


Greenery as Decoration vs Greenery as Design: Why Timing Changes Everything
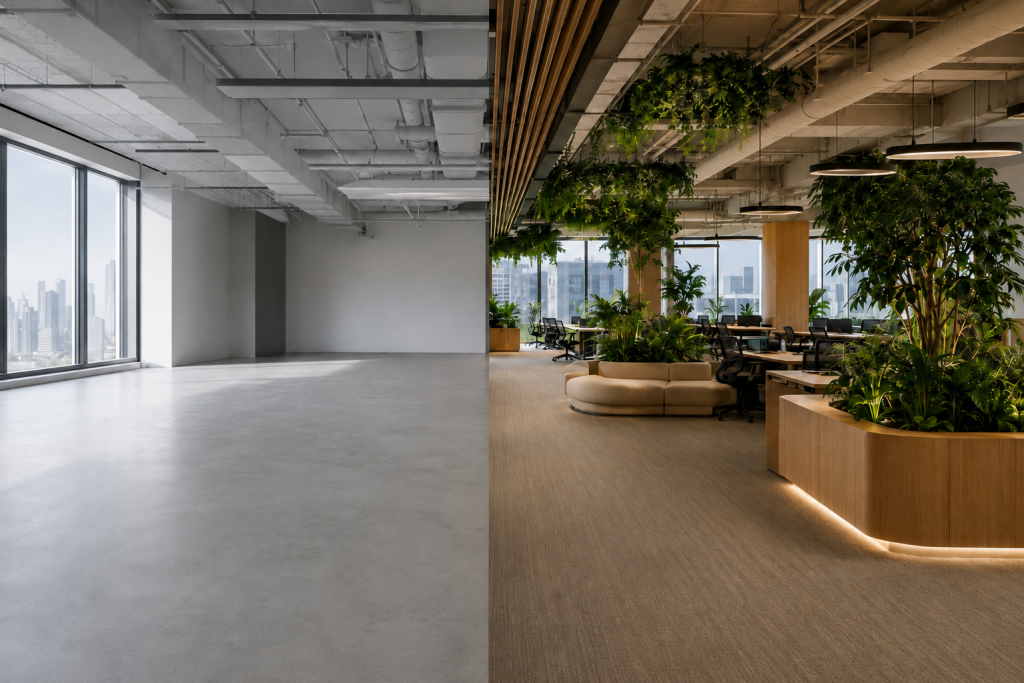
Plants added at the finishing stage are decoration. Plants considered from the concept stage are design. For architects, interior designers and consultants, greenery as design means thinking about planting while layouts, services and finishes are still flexible, rather than asking a planting team to work around decisions that are already fixed.
That change in timing can influence much more than plant selection. It can shape planter dimensions, lighting, irrigation, drainage, maintenance access, circulation and the way planting sits within the architecture. The goal is not to add more plants. It is to make plant life feel intentional, practical and connected to the space from the beginning.
The Old Model: Greenery Bolted On at Handover
In the traditional sequence, the interior is largely complete before the planting team is invited in. Floor finishes have been selected, joinery is fixed, ceiling services are coordinated, lighting positions are set, and available corners become the default locations for plants.
At that point, the question often becomes, What can fit here? rather than, What should this space support?
That can lead to compromises. A planter may sit outside the intended joinery line. A large plant may be placed where natural light is insufficient. Irrigation may have no discreet route. Drainage may depend on manual workarounds. Maintenance access may interfere with guest circulation or workplace use.
These issues do not necessarily mean the planting is poor. They usually mean the planting entered the project after too many decisions had already been locked.
Why Greenery as Design Starts Before Species Selection
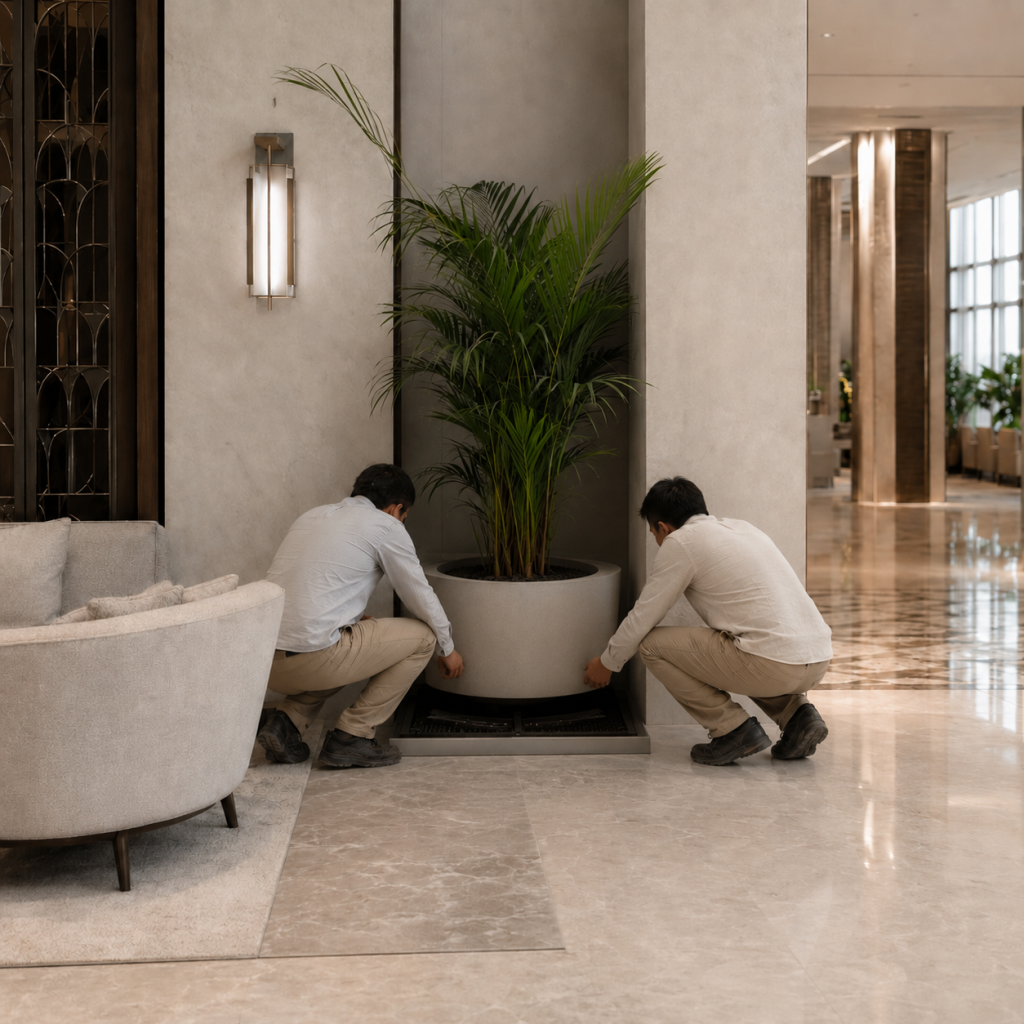
Early involvement does not mean selecting plant species on day one. It starts with understanding the conditions the space needs to support. Natural light, artificial light, ceiling height, sightlines, circulation, planter depth, access and water management all affect what type of planting can work successfully.
Once those conditions are understood, the planting palette becomes a more informed decision. Some areas may support living plants. Others may be better suited to preserved moss or high quality artificial planting. The right answer depends on the environment, the intended experience and the level of ongoing care the space can realistically support.
This is where interior landscaping becomes part of the design process rather than a final styling exercise.
MEP coordination should happen before finishes are fixed
For living planting, MEP coordination can determine whether the final installation feels integrated or added later. Irrigation routes, drainage points, power for supplementary lighting, access for controls and service zones are easier to resolve while walls, floors, ceilings and joinery are still being developed.
Coordinating these requirements early can reduce later changes to finished surfaces and help keep technical elements discreet. It also gives the MEP consultant a clearer understanding of what the planting system needs before routes and connection points are finalized.
In a hospitality lobby, for example, a concealed drainage point and a planned electrical connection for plant lighting can be coordinated with the same care as any other interior service. The greenery then reads as part of the architecture, not as something fitted around it.
Planters are part of the architecture
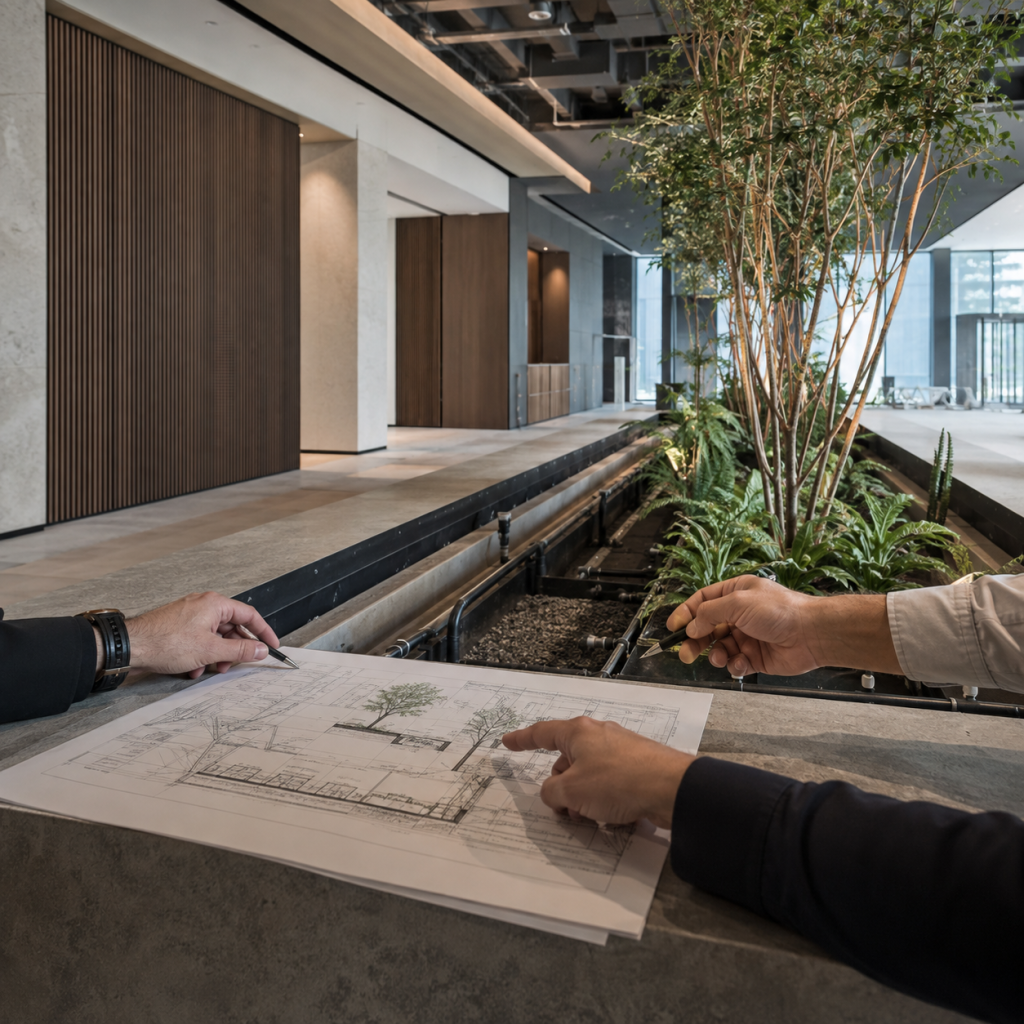
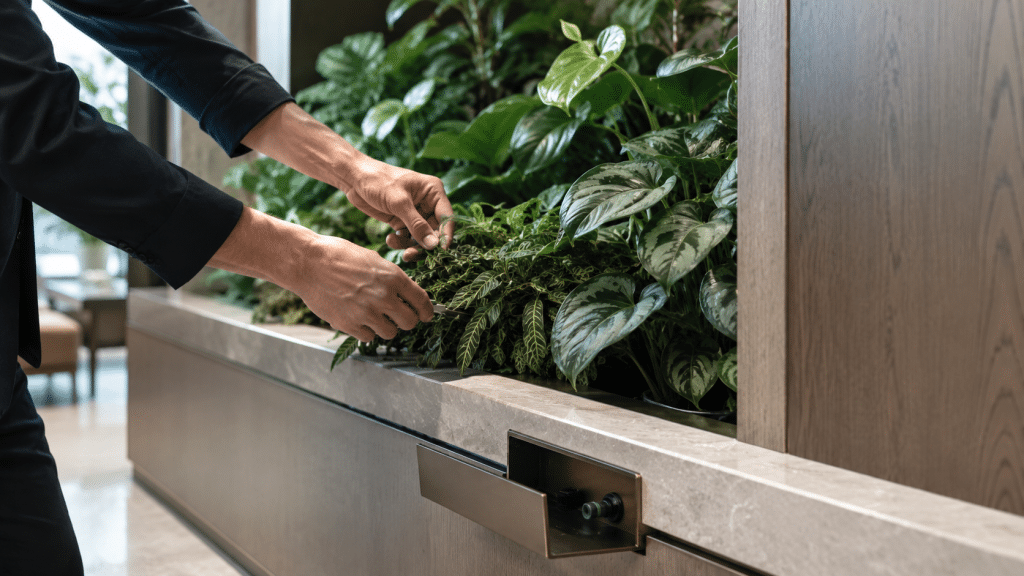
Planters influence proportion, movement and visual rhythm. A large integrated planter can define a reception zone, soften a column, frame a seating area or create separation without adding another solid partition. Its size and position can also affect circulation and access, which is why planter planning should happen alongside the interior layout.
When planter dimensions are considered early, the project team can coordinate finishes, waterproofing, service access and planting volume more cleanly. This creates a stronger relationship between the plant form, the container and the surrounding materials.
The result is quieter visually. Instead of seeing a pot placed into a finished space, the viewer sees planting that appears to belong there.
Maintenance belongs in the design brief
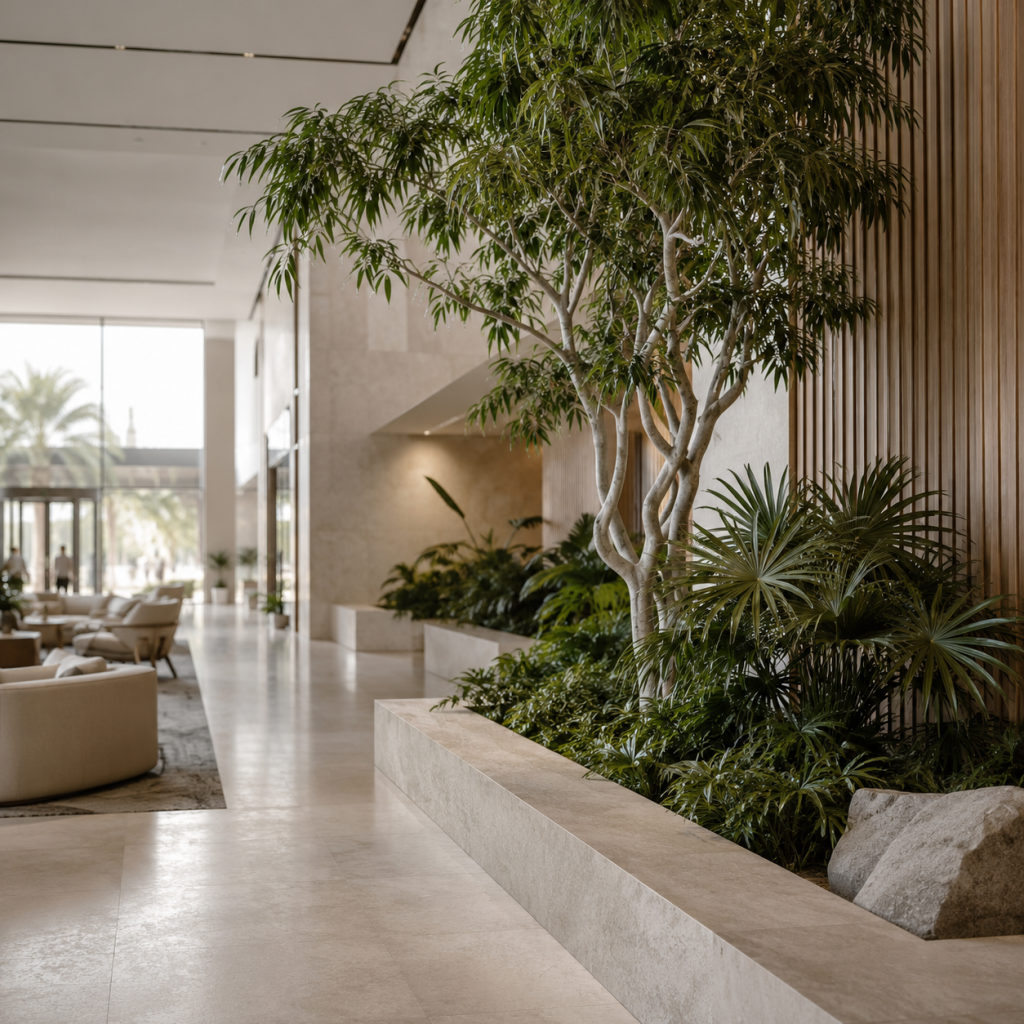
Planting may look strong at handover, but commercial interiors need to work beyond opening day. Access for watering, pruning, cleaning, inspection and plant replacement should be considered before the space is completed.
A planter built tightly against furniture, for example, may make routine horticultural care unnecessarily disruptive. A large specimen placed without a clear replacement route can create practical problems later. Early planning considers technician access, water management, protection of adjacent finishes and the ability to maintain the planting without interrupting how the space is used.
For clients and facilities teams, this helps protect both the plant health and the original design intent over the long term.
What the project team gains from earlier coordination
For architects, earlier plant input can mean fewer late changes to details that are already resolved. For interior designers, it supports cleaner planter integration and a planting scale that feels appropriate to the furniture, materials and spatial composition. For MEP consultants, it provides clearer technical requirements before service routes are fixed. For owners and facilities teams, it creates planting that is more practical to care for after handover.
The benefit is not simply visual. It is a more coordinated process, with fewer avoidable compromises between the design concept and the technical reality of keeping plants healthy inside a working building.
When Plantscapes should join the project
The best time to involve a specialist is while layouts are being refined, before planter dimensions, lighting, drainage and fixed joinery are fully locked. At this stage, Plantscapes can review the intended visual effect alongside environmental and maintenance requirements. The aim is not to take over the design, but to give architects, interior designers and consultants the information they need to make decisions with planting in mind.
Plantscapes brings indoor plant supply, installation and maintenance expertise into that coordination process. As a Desert Group company, the team can also connect with wider landscape capabilities where a project needs continuity between interior and exterior environments.
Design is about timing, not simply planting
Greenery as design is a shift in when the project team picks up the phone, not simply what it eventually plants. When plant specialists join early, planting can be coordinated with architecture, interiors and building services rather than being fitted around them.
The result is a more coherent space, fewer avoidable changes, more discreet systems and planting that can be maintained as intended.
Plants added at the end can still make a space look better. Plants considered from the beginning can help make the space work better.