


Indoor Planting for Mixed Use Developments: Why Every Space Needs a Different Approach
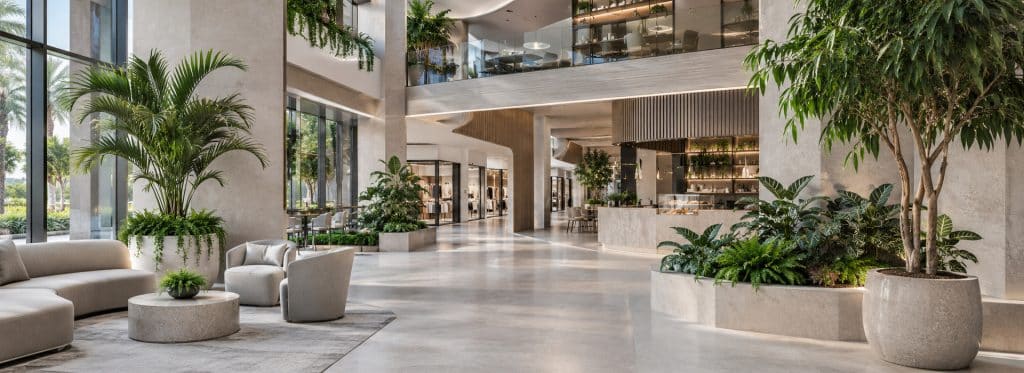
Mixed use developments bring offices, retail, hospitality, dining and residential spaces together within one destination. While the architecture may share a common identity, the conditions and expectations within each space can be very different.
That is why one planting strategy rarely works equally well across an entire development.
UAE market activity continues to favour destinations built around experience. CBRE reported in November 2026 that prime retail assets remain highly occupied, with continued investment in experiential retail and destination offerings. In Dubai, Water Gardens at DIFC is an example of offices, residences, hospitality and retail coming together around shared landscape and public realm.
For designers, consultants and developers, indoor planting for mixed use developments works best when it responds to the purpose, conditions and movement patterns of each space while still feeling part of one overall design.
What is a mixed use destination?
A mixed use destination combines more than one function within a connected development. A person may arrive through a shared lobby, move into an office, meet someone in a café and pass through retail or hospitality areas within the same address.
Each space has different expectations.
Lighting, footfall, dwell time and viewing distance all change. Maintenance access may also vary considerably between a corporate lobby, a restaurant and a retail corridor.
A successful planting strategy begins by recognising those differences.
Why indoor planting for mixed use developments changes by zone
Repeating the same plant palette, planter size and arrangement across every interior zone may create consistency, but it can also ignore how each space functions.
A development can maintain a coherent identity through planter finishes, material tones, foliage character and consistent detailing. The scale and type of planting can then change according to the function of each area.
The result feels connected without becoming repetitive.
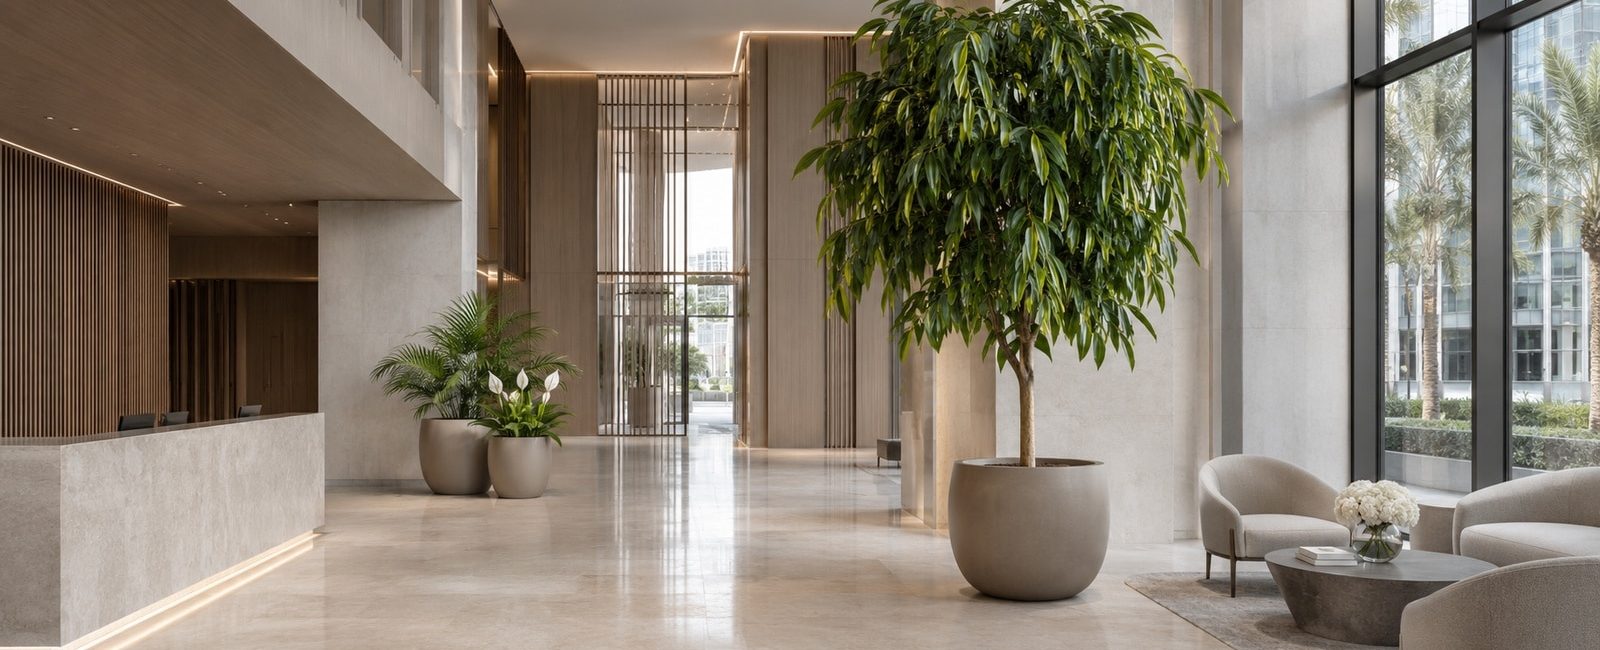
Arrival spaces need presence and clarity
Main lobbies and arrival areas often need planting with enough scale to sit comfortably within generous ceiling heights and large architectural volumes.
Statement specimens or composed groups can create a strong sense of arrival, but sightlines and circulation should remain clear. Planting should not compete with reception desks, signage or access routes.
Light, air conditioning and maintenance access should also be assessed before large specimens are specified. Plantscapes considers light, ventilation, temperature and humidity when recommending suitable indoor plants.
Retail spaces need flexibility
Retail environments change more frequently than many other parts of a mixed use development. Campaigns move, displays are refreshed and tenant requirements vary.
Planting should work with visual merchandising rather than restrict it.
Freestanding planters can define circulation, soften large floor areas or frame storefronts while remaining easier to reposition than permanent built elements. In areas with heavy footfall, planter proportions, foliage spread and placement become particularly important.
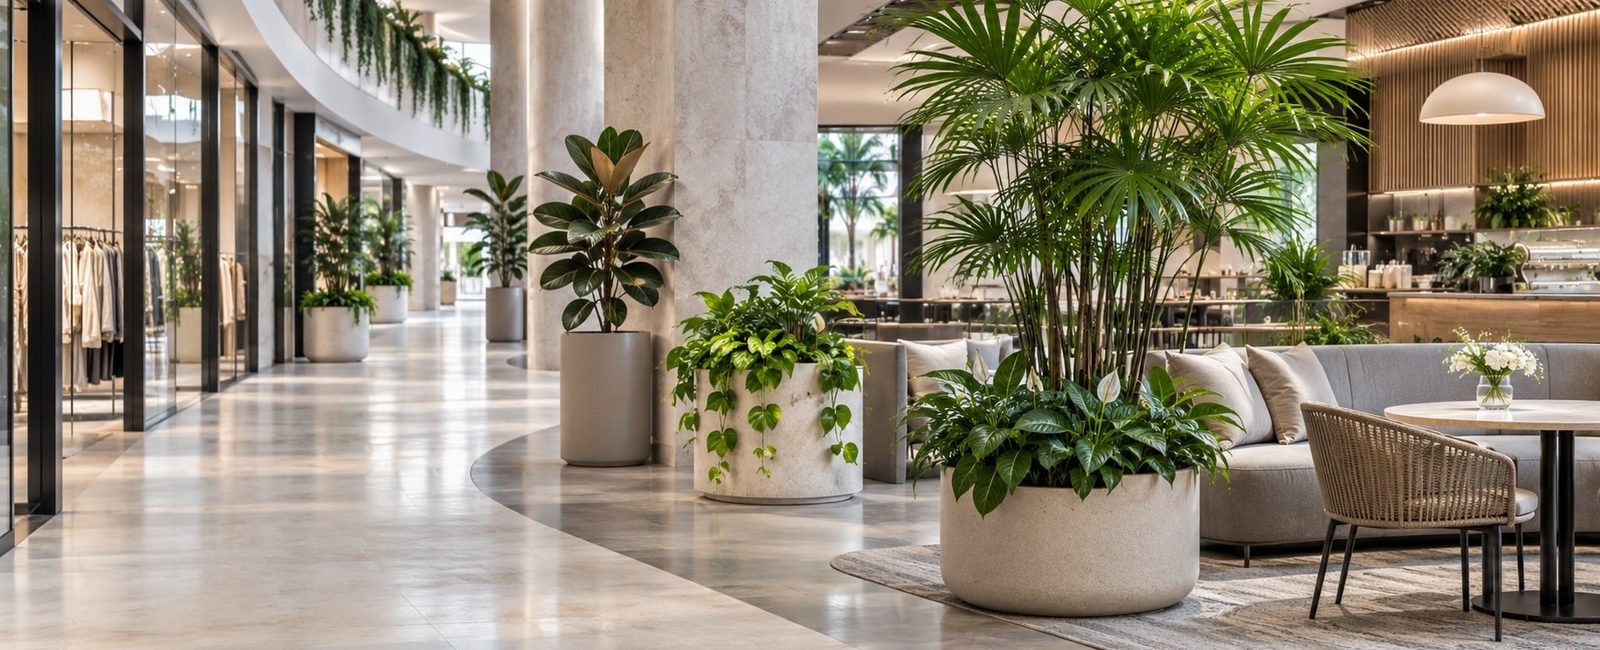
Hospitality and dining require more intimacy
Restaurants, cafés, lounges and hotel areas are often experienced at closer range and for longer periods. Texture, form and planter detail therefore become more noticeable.
Planting can help create separation between seating areas, soften transitions or add depth around lounges. However, service routes, cleaning routines and guest movement need to remain practical.
Where living plants are unsuitable because of light or access, preserved or artificial options may provide a more reliable visual solution.
Workplaces need planting that supports use
Office environments introduce another set of requirements.
Planting may be used around collaboration areas, meeting zones or quieter spaces. Scale, visibility and movement all matter.
Plants should be selected for the actual light conditions of the workspace, while layouts should allow maintenance teams to reach planters without disrupting desks or meeting areas.
Plantscapes’ indoor plant catalogue allows project teams to review options by plant category and light requirement.
Transition areas should not be overlooked
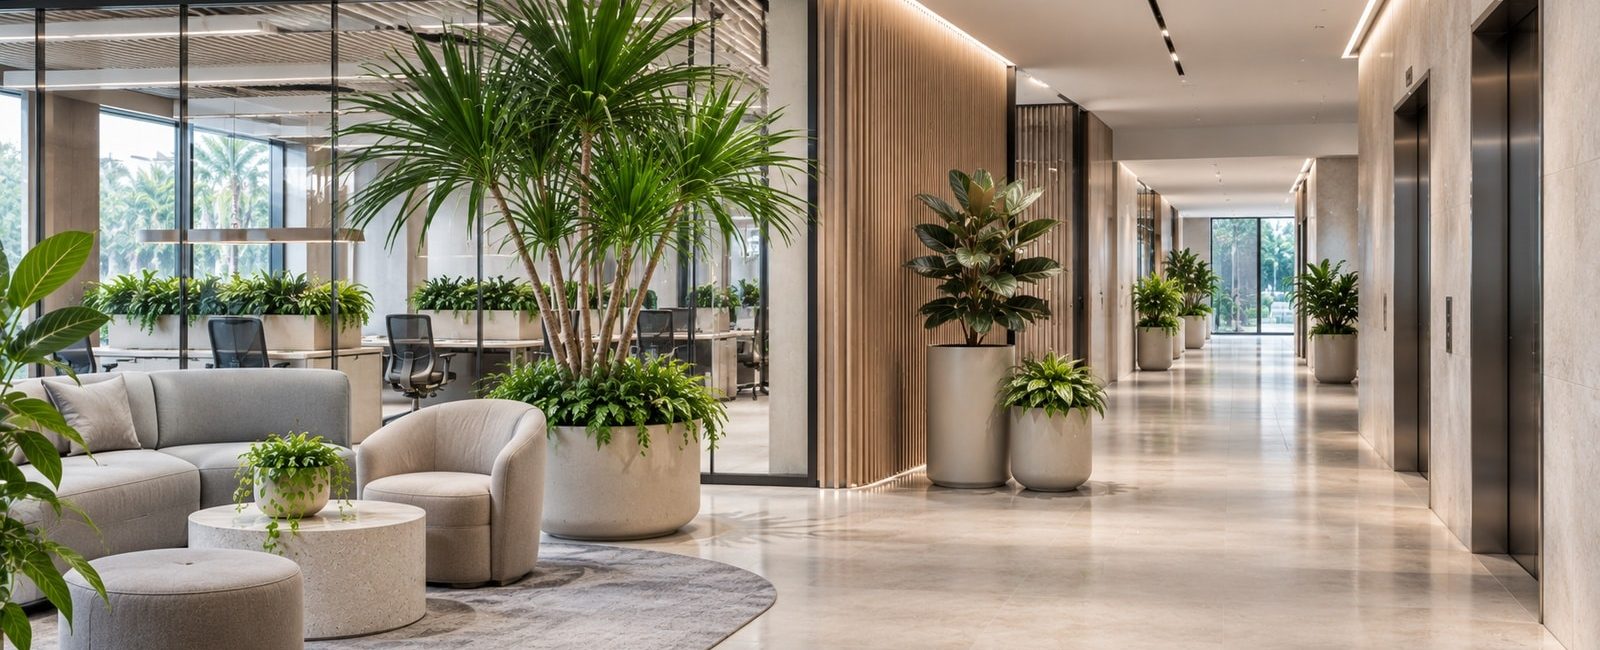
Lift lobbies, corridors and thresholds connect the different uses within a development.
These spaces often benefit from a quieter planting approach. Compact arrangements, repeated planter finishes or restrained foliage can carry the design language from one zone to another without demanding the same visual impact as a main lobby or hospitality space.
Maintenance should be planned across the destination
A mixed use development may look like one project on a drawing, but operationally it can behave like several.
Access times may differ between offices, retail units and hospitality areas. Watering, pruning, plant replacement and cleaning may need to happen at different times to avoid disrupting occupants or guests.
Planning maintenance from the design stage helps identify service access, drainage requirements and practical planter locations before installation.
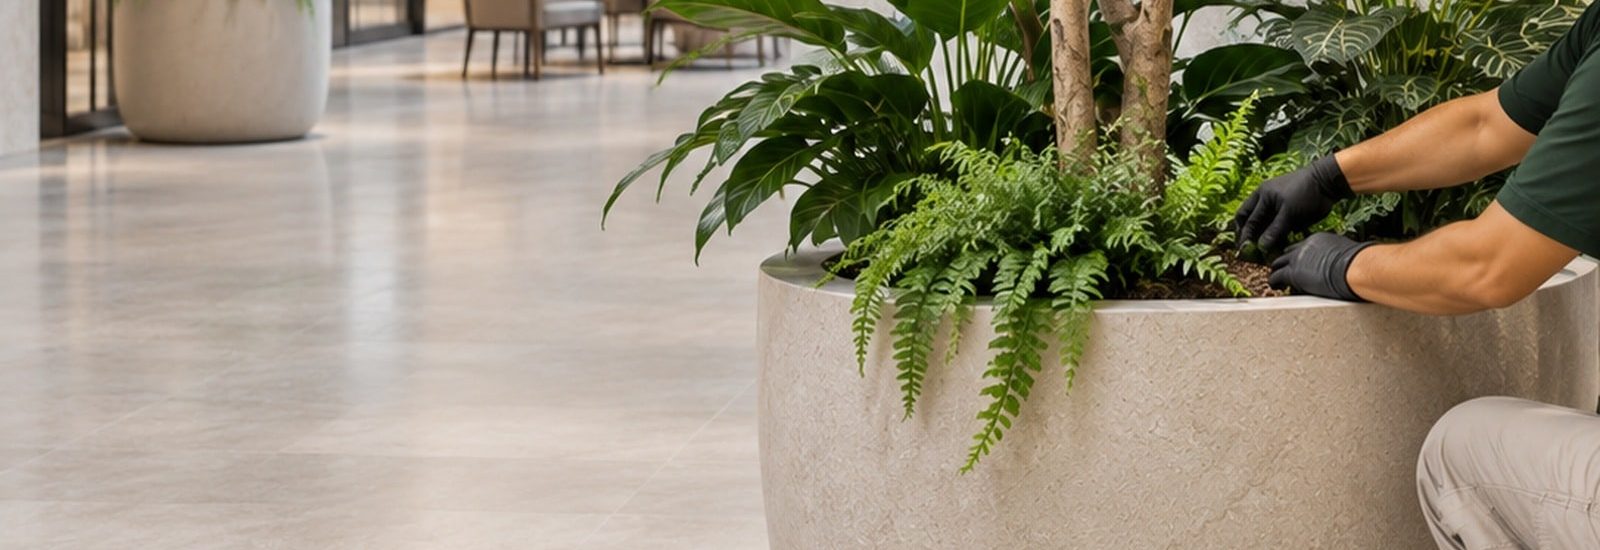
Plantscapes provides indoor plant maintenance alongside supply and installation, allowing design intent and ongoing care requirements to be considered together.
One destination, several planting responses
Indoor planting for mixed use developments is not about creating a different visual identity for every zone. It is about understanding where consistency is valuable and where planting needs to respond to a different environment.
The strongest schemes connect spaces through material, tone and horticultural character while adapting plant scale, density and placement to each use.
For architects, designers and developers, this creates a more considered result. The destination feels connected, but every space receives planting that belongs there.