


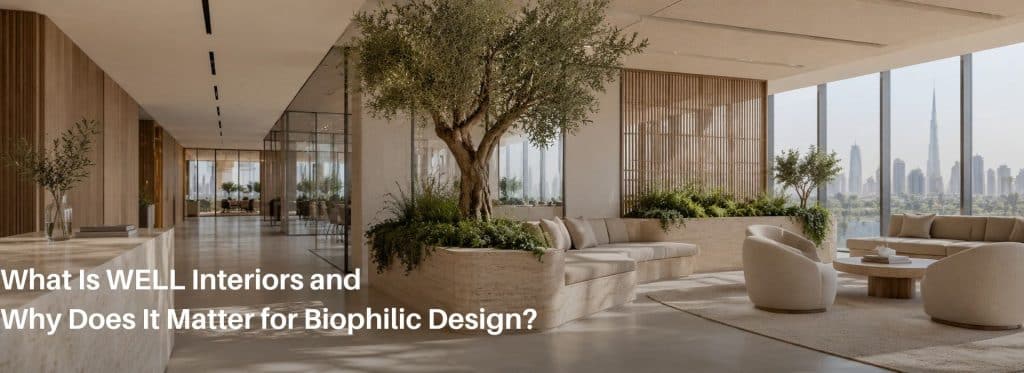
For many designers, WELL is already familiar as a framework that looks at how buildings can support the people who use them. WELL Interiors is a new addition to that conversation, created specifically for the architecture and design community.
Announced by the International WELL Building Institute in October 2026, WELL Interiors focuses on the physical elements of an interior that designers can directly influence. It draws from selected strategies within the wider WELL Standard and brings attention to decisions such as materials, lighting, sound, movement, furniture and spatial planning.
For commercial interiors, that matters because health and wellbeing can be considered within the design itself rather than only through building operations after handover.
What is WELL Interiors?
WELL Interiors is a new designation being developed by the International WELL Building Institute for interior designers, architects and design firms working on occupied spaces.
The concept is narrower than full WELL certification. Traditional WELL projects can involve operational policies, organisational coordination and performance testing after occupation. WELL Interiors is intended to concentrate on the parts of a project that sit within the design team’s control.
According to IWBI, the designation draws from strategies across all ten WELL concepts, with particular emphasis on Materials, Light, Sound and Movement. At the time of writing, IWBI is preparing it for preview and launch, so it should be understood as an emerging framework rather than an established certification route.

Why this matters for commercial interior design
The introduction of WELL Interiors reflects a wider change in how commercial spaces are planned. Materials, lighting, acoustics and layout are no longer judged only by appearance or function. Designers are also being asked to consider how those choices shape the experience of the people using the space.
That does not create one visual style for healthy interiors. A workplace, hotel, retail space or hospitality project can respond differently. What changes is the intention behind the design decisions.
Where biophilic design fits
Biophilic design is one part of that wider picture. The WELL Standard has long recognised the connection between people and nature through strategies that include nature incorporation, natural patterns and opportunities for interaction with natural elements.
Plants can support that connection, but they are not the whole definition of biophilic design. Daylight, views, natural materials, organic forms and patterns found in nature can also contribute.
For designers working on biophilic design in commercial interiors, the distinction matters. The aim is not to fill a space with greenery. It is to decide where nature can contribute meaningfully to the experience and function of the interior.
What this means for indoor planting
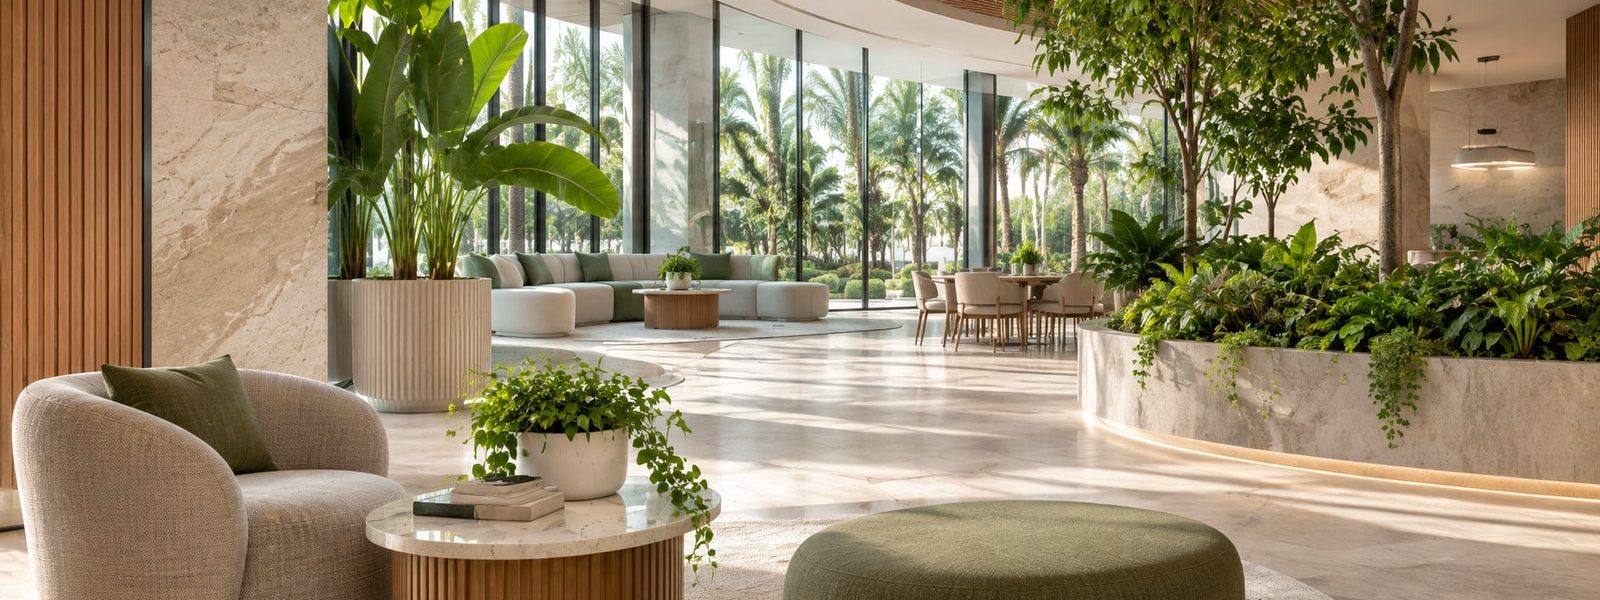
When planting is considered early, it can be coordinated with the architecture instead of fitted into whatever space remains. Floor plans, available light, air conditioning, circulation, planter locations and maintenance access can all influence whether a planting concept will work in practice.
Plant selection should respond to real site conditions. The Plantscapes indoor plant catalogue groups species by category and light requirement, but specification still needs to consider scale, canopy, growth habit and the conditions of each location.
A large specimen may work as a focal point in a lobby. Layered planting can soften a lounge or collaborative setting. A green wall may create a stronger visual connection to nature where floor area is limited. The design decision should follow the space rather than a trend.
Green walls show why coordination matters
Living green walls demonstrate the connection between visual design and technical planning particularly well. Their appearance may be the first thing people notice, but their performance depends on plant selection, irrigation, drainage, lighting and maintenance access.
If these requirements are addressed early, the feature can be integrated cleanly into the interior. If they are considered after the surrounding design is fixed, servicing and long term plant health can become more difficult.
Maintenance is part of the design outcome
Living planting changes over time. Plants grow, respond to light and temperature, and may eventually need pruning, repotting or replacement.
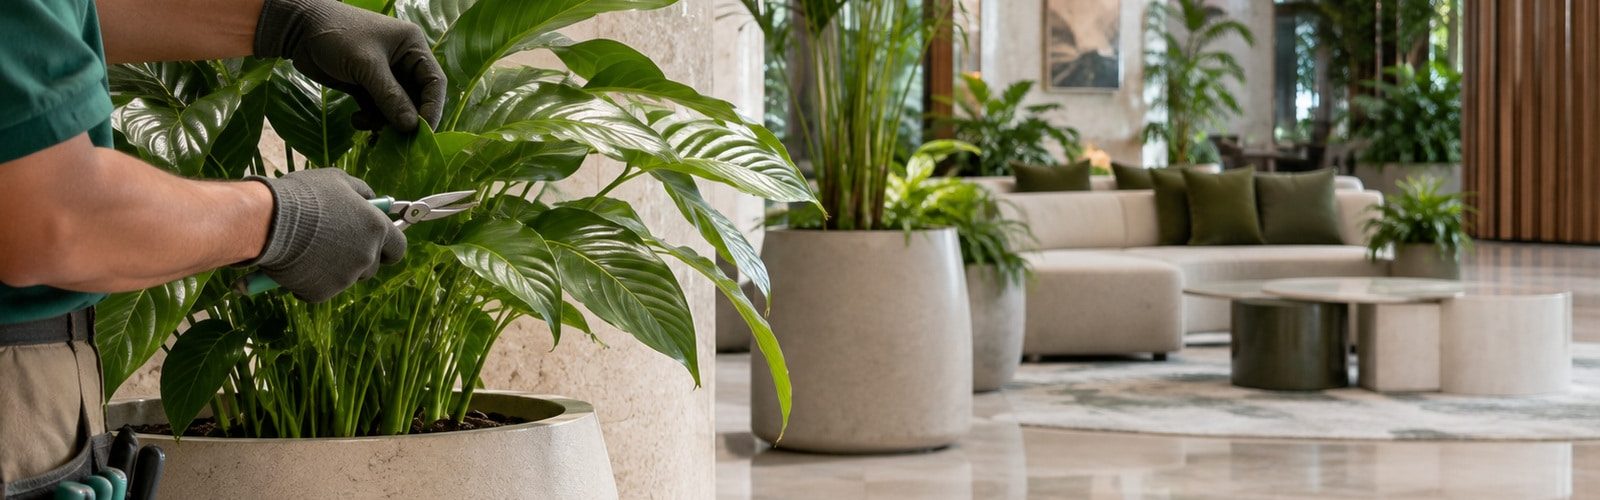
Professional plant maintenance should therefore be considered during the design process. Access, watering, service schedules and replacement procedures all affect how consistently a planting scheme can be presented after handover.
This is especially relevant in hotels, workplaces, retail destinations and other commercial interiors where planting is expected to remain part of the visual identity of the space.
What designers should take from WELL Interiors
WELL Interiors does not mean that adding plants creates a healthy interior or achieves a WELL designation. Its significance is broader. It places more attention on the physical interior and on the design decisions that shape everyday experience.
For Plantscapes, the relevant lesson is straightforward. Biophilic intent needs to be translated into planting that suits the architecture, responds to the environment and can be maintained properly once the space is occupied.
As WELL Interiors develops, it gives designers another reason to consider nature earlier in the process. The aim is not simply a greener interior, but one where planting feels considered, appropriate and genuinely part of the design.