


Beyond the Reception Lobby: Designing Biophilic Breakout Spaces in UAE Offices
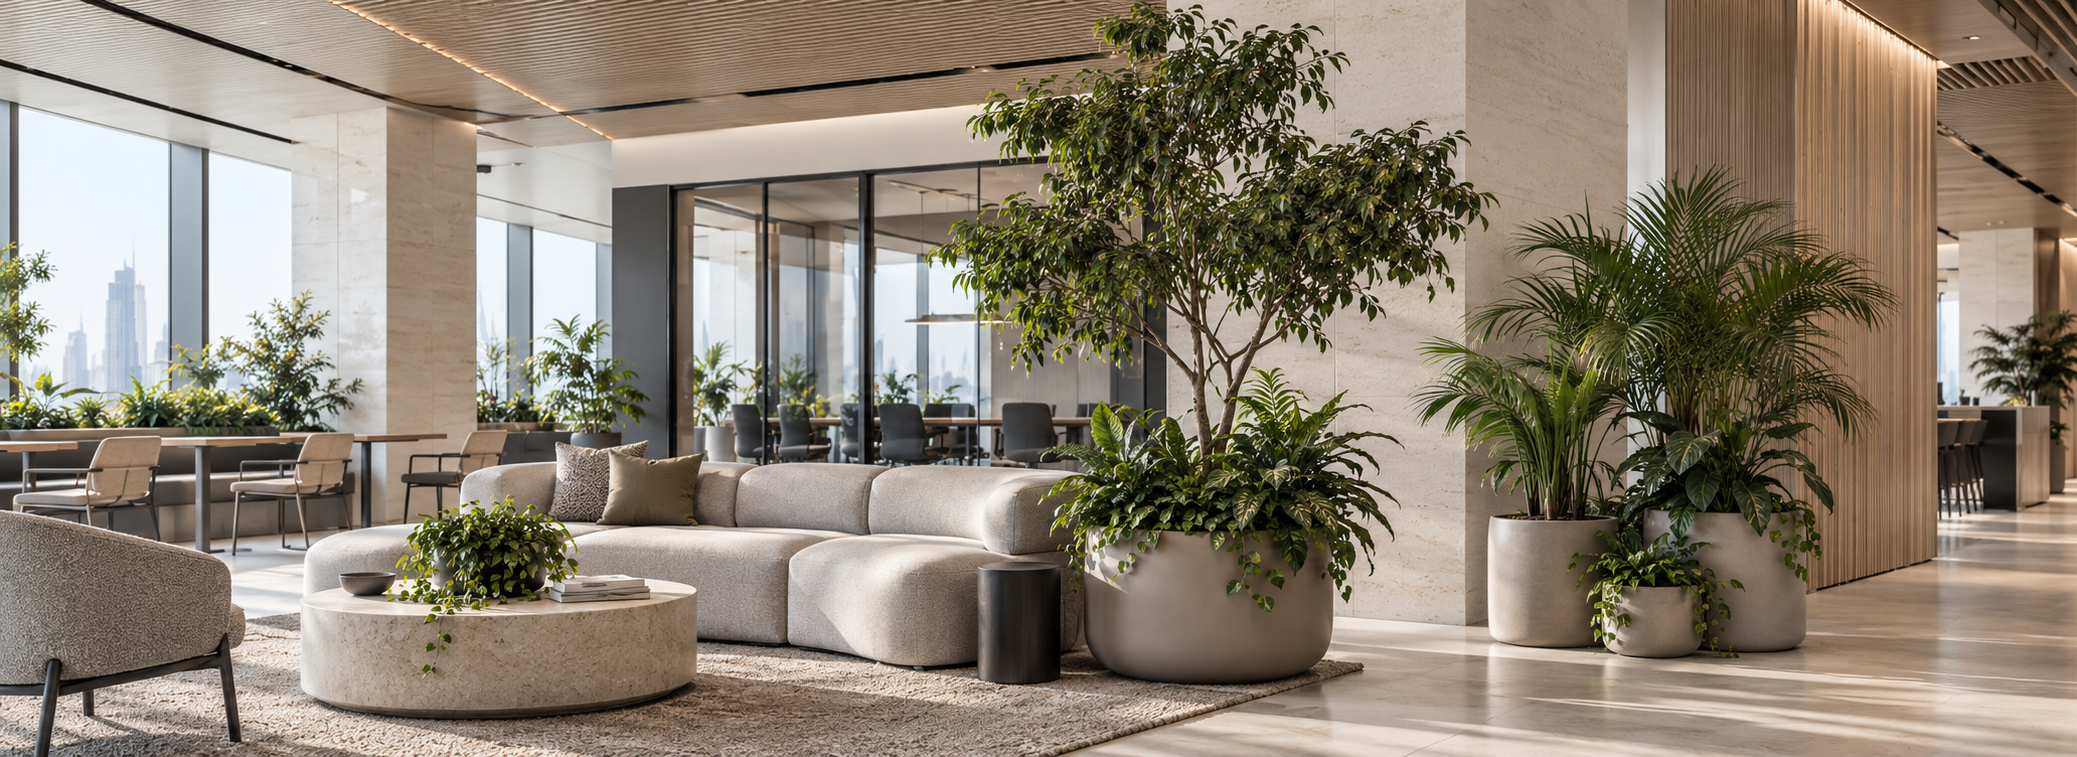
For years, office planting was concentrated where visitors would see it first. Reception desks and entrance lobbies received the strongest botanical moments, while everyday employee spaces were treated more simply. That approach is changing.
As workplaces become more focused on collaboration, choice and employee experience, biophilic breakout spaces are becoming a more useful part of office planning. Planting can help define where people pause, meet informally or step away from their desks, but only when it is designed around how the space is actually used.
Why breakout spaces matter more now
CBRE’s 2026 workplace research shows a clear shift away from offices organised mainly around individual desks. Shared support and amenity spaces have increased as organisations place more value on collaboration and informal interaction.
Gensler’s Global Workplace Survey 2026 also identifies access to spaces for rest, recharge and focused concentration as part of an effective workplace experience. Breakout areas therefore need a clear purpose, and planting can help reinforce it.
What makes a breakout space biophilic?
Biophilic design is broader than adding a few plants beside a sofa. It considers how natural forms, materials, light, texture and planting can make an interior feel more connected to nature. In an office breakout area, the planting should support the atmosphere without overwhelming the people using it.
A quiet recharge corner may need softer foliage and a more enclosed feeling. A collaborative lounge may benefit from taller planting that creates visual structure while keeping sightlines open. The same plant palette does not need to repeat across every zone.
Use planting to define zones without building walls
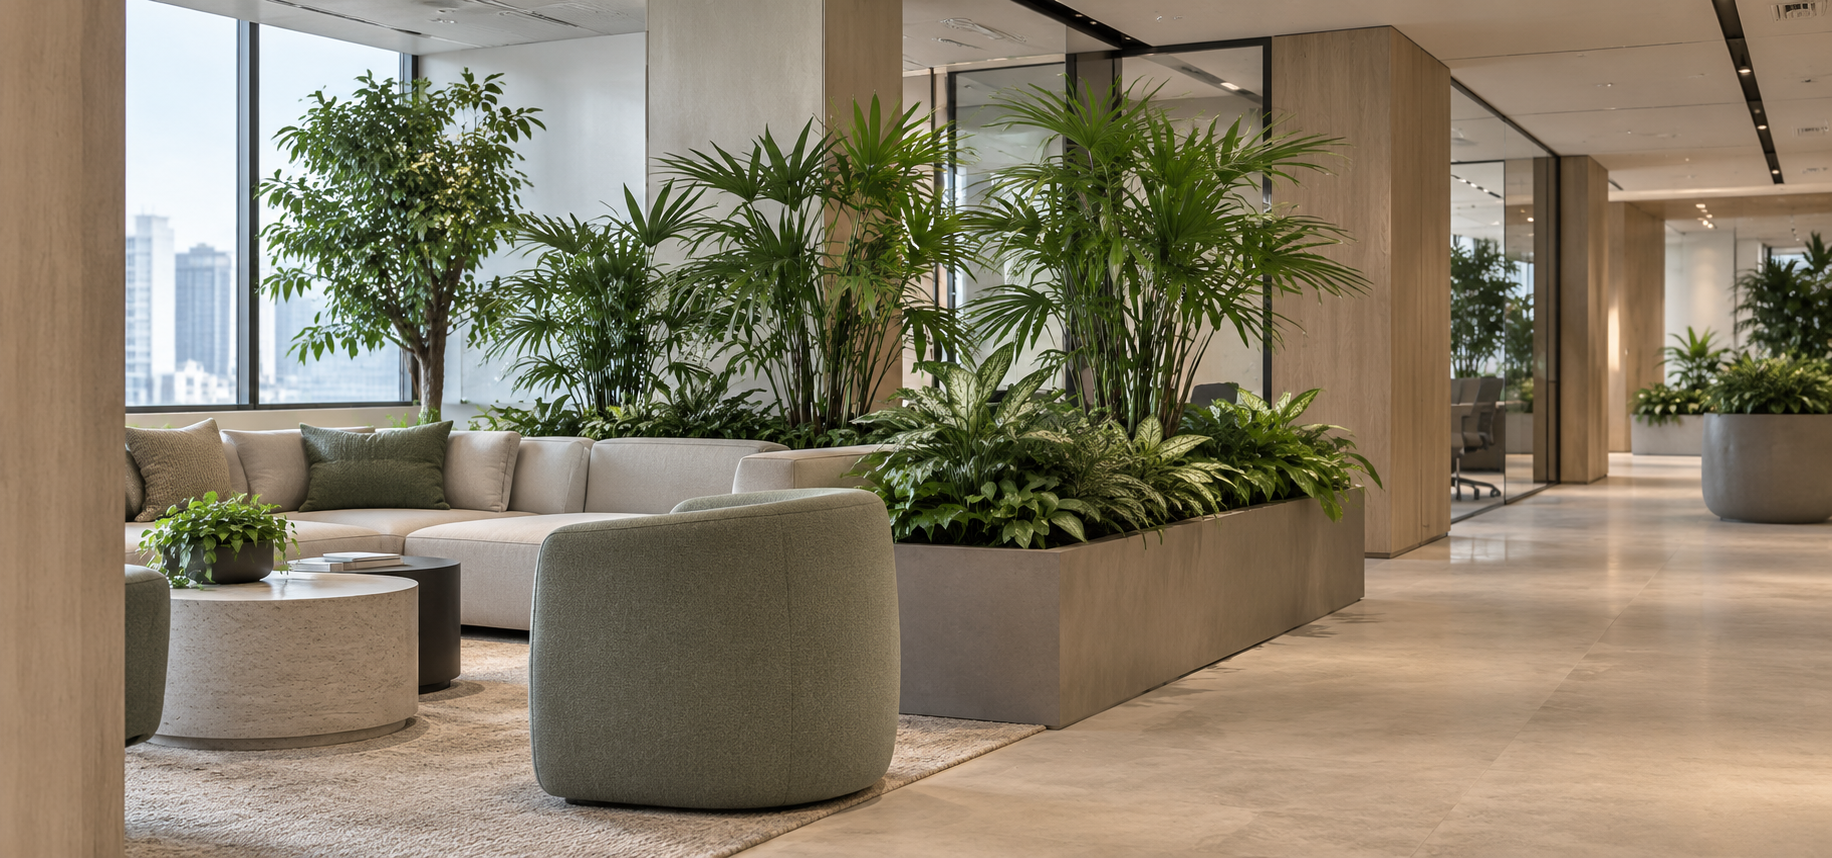
One of the most practical uses of indoor plants is subtle space division. Tall specimens or grouped planters can create a visual boundary between circulation and seating without introducing a solid partition.
The key is to preserve openness. Plants should guide movement rather than narrow it. In smaller offices, one well scaled specimen may be enough to mark the edge of a breakout area. In larger workplaces, a layered planter can create separation between informal meetings and nearby workstations.
Match plant scale to furniture and sightlines
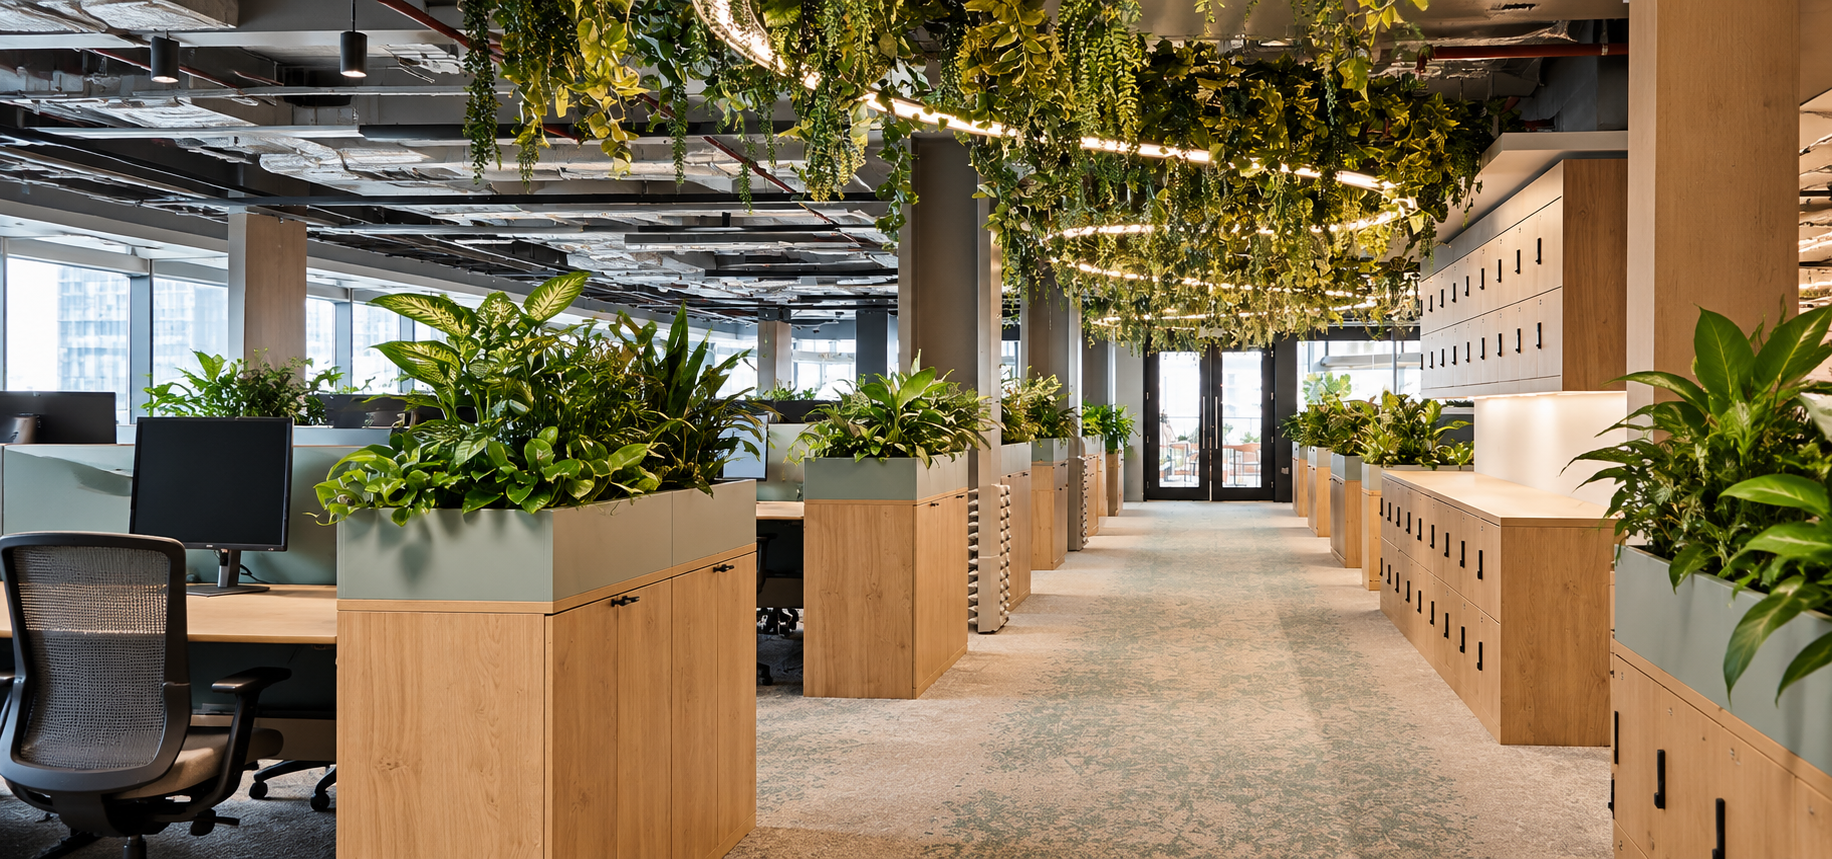
Breakout spaces are usually experienced at seated height, so plant scale matters differently here than it does in a lobby. Very tall or dense planting can block conversations, screens or views across the office. Planting that is too small can disappear beside large sofas and architectural furniture.
Plantscapes indoor plants can be selected according to height, form, canopy spread and environmental conditions. Reviewing specimens or the indoor plant catalogue helps designers understand how the planting will relate to seating, tables and the wider volume of the space.
Design with light and air conditioning in mind
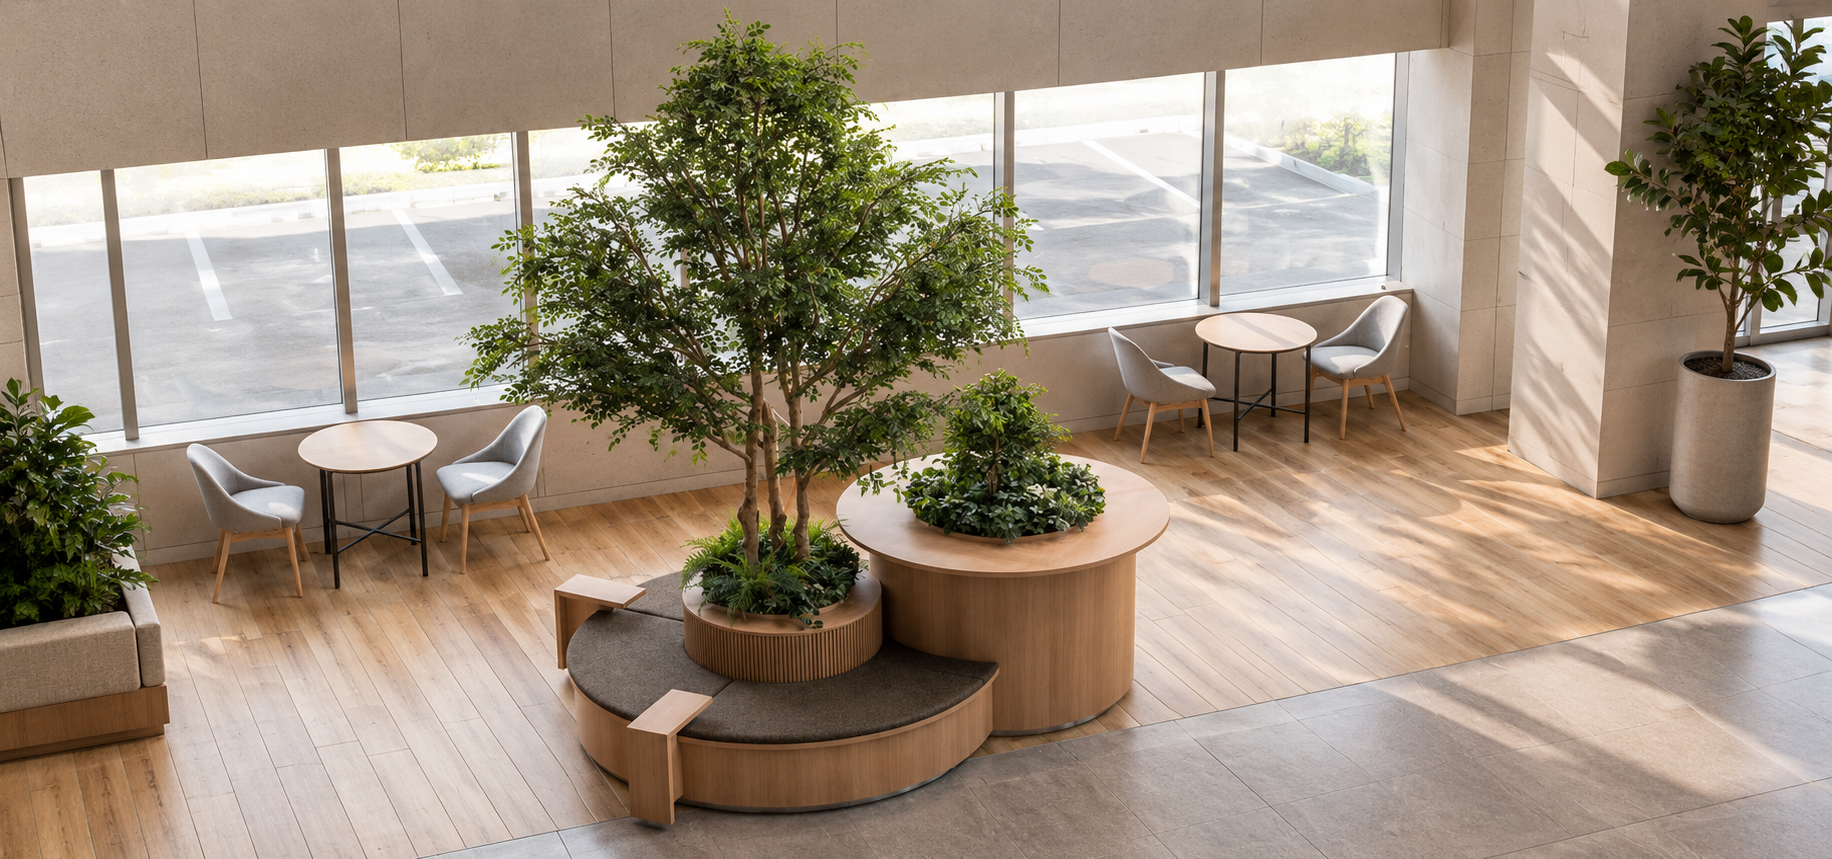
A breakout space may look ideal on plan but still be difficult for living plants if it sits deep inside the floor plate or directly beneath strong air conditioning. Plant selection should respond to available light, ventilation, temperature and humidity rather than relying only on the visual concept.
Where natural light is limited, the planting strategy may need to change. The objective is not to force a preferred species into the space, but to choose material that can remain healthy and visually consistent in the conditions provided.
Keep circulation and flexibility clear
Breakout areas often change throughout the day. A space used for coffee in the morning may support an informal meeting later, so furniture and access need to remain flexible.
Planters should not create pinch points, obstruct cleaning routes or make furniture difficult to rearrange. Freestanding containers offer more flexibility, while built in planting provides stronger spatial definition where the layout is unlikely to change.
Plan maintenance before the space opens
Biophilic breakout spaces are used frequently, which means plant care needs to happen without disrupting employees. Technicians need enough room to water, prune, clean and inspect foliage, and larger specimens need a practical route for eventual replacement.
Plantscapes professional plant maintenance includes scheduled care for commercial interiors, with visits planned around operational requirements. Designing access into the original layout helps the planting remain part of the workplace rather than becoming an obstacle to it.
A simple design checklist
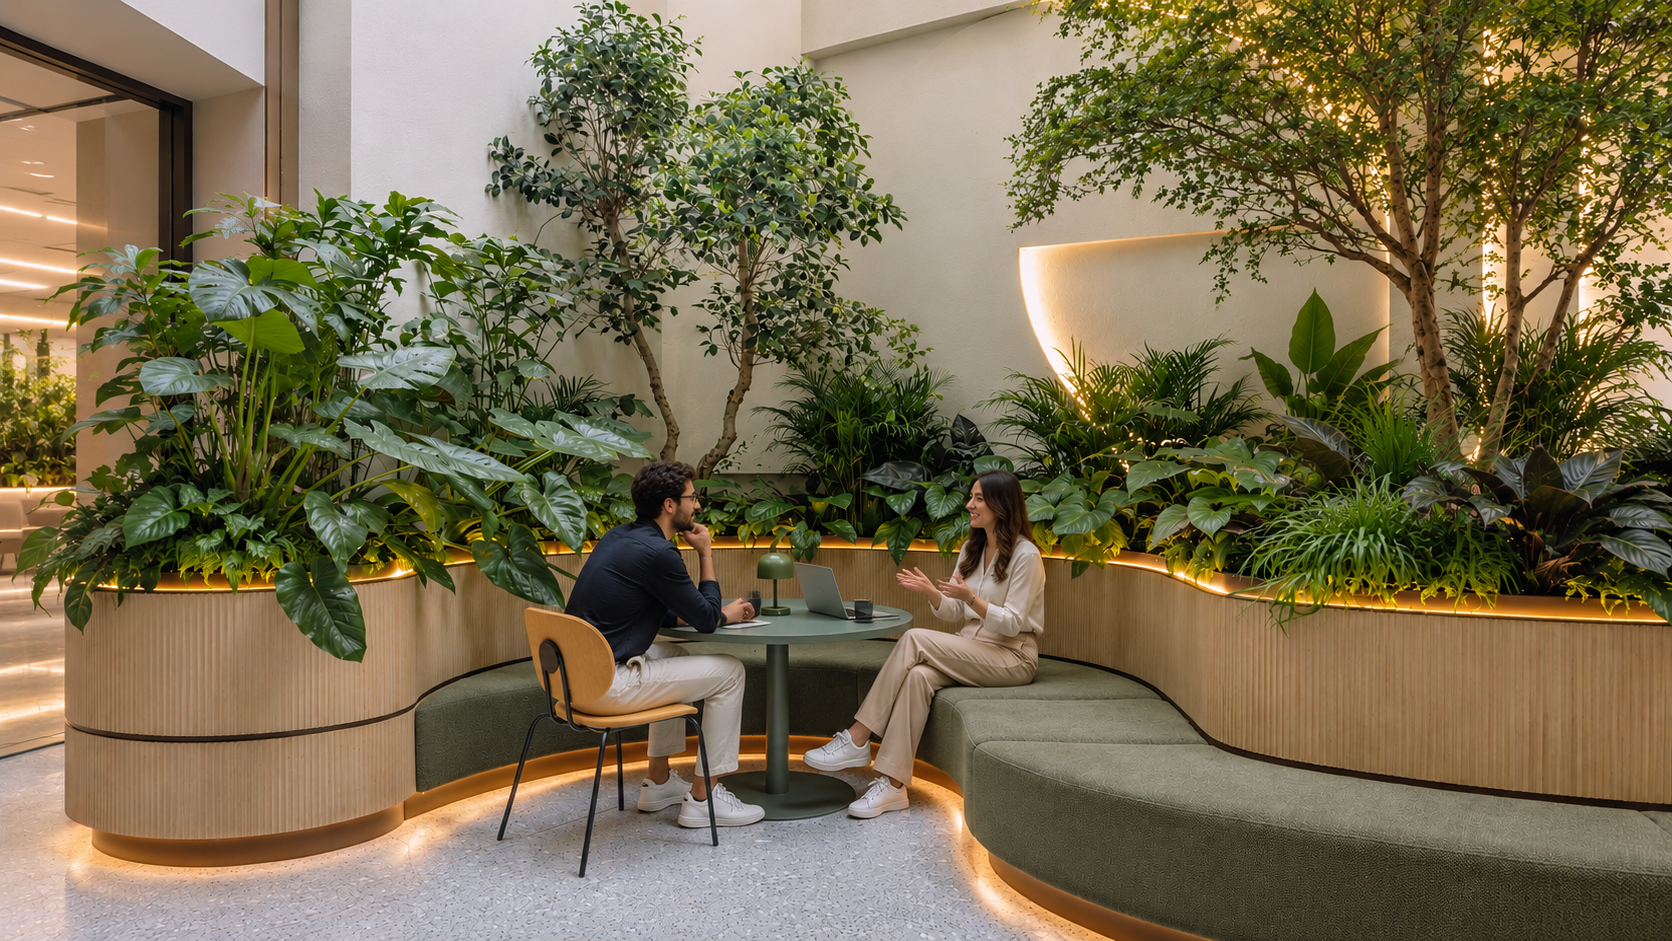
Before specifying planting for a breakout area, ask what activity the zone supports, how many people will use it, where people will move, how the space is lit and whether the plants can be maintained comfortably. Then consider plant height, canopy spread, planter size, viewing distance and the amount of visual privacy required.
These questions help determine whether the space needs one statement specimen, a layered grouping, a planted divider or simply a small number of carefully positioned plants.
Move biophilic design closer to everyday work
The strongest workplace planting does not have to be concentrated at the front door. When biophilic breakout spaces are designed around real activities, planting can become part of how employees experience the office throughout the day.
Plantscapes works with architects, interior designers and workplace teams to develop indoor planting solutions that respond to design intent, environmental conditions and long term maintenance. The result should feel integrated, useful and calm, with the planting supporting the space rather than competing with it.
CALL
WEBSITE