


What Is Behind a Living Green Wall? Understanding the System You Cannot See
A living green wall is usually judged by what we can see: healthy foliage, balanced texture and a strong relationship with the surrounding interior. Yet the visible plants are only the final layer. Behind them sits a living green wall system that must support water delivery, drainage, plant roots, lighting and long term access for care. When these hidden elements work together, the wall can establish evenly and remain visually consistent. When one is overlooked, the problem often appears later as uneven growth, water issues or difficult maintenance.
For architects, interior designers, consultants and facilities teams, understanding what sits behind the foliage makes it easier to evaluate a green wall before installation rather than only after it is complete.
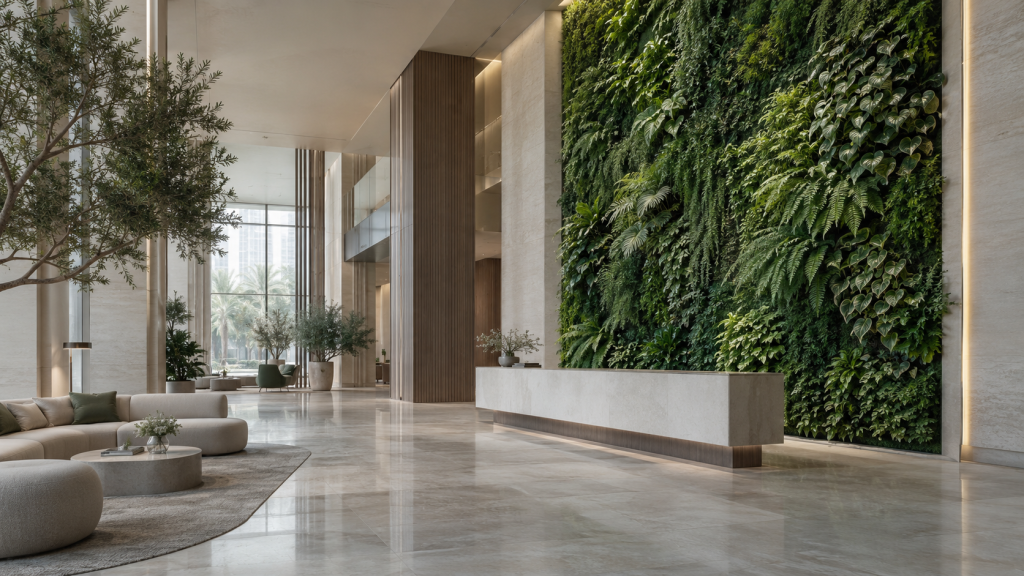
A green wall is a living system, not a decorative surface
A living green wall brings many individual plants together within a vertical growing environment. Unlike plants placed in floor planters, the roots, water supply and supporting components are arranged across a wall. That means the planting, structure and building services need to operate as one coordinated assembly.
Not every green wall uses exactly the same construction method. Some systems use individual planting modules, while others use alternative vertical growing formats. The details vary, but successful installations generally need to resolve the same questions: what carries the load, where the roots grow, how water reaches each planting area, where excess water goes, whether the plants receive enough usable light, and how technicians will reach the system for ongoing care.
1. The supporting structure and backing
The first hidden layer is the structure that carries the wall. A completed green wall can hold a significant amount of plant material, growing medium and water, so the supporting surface cannot be treated in the same way as a lightweight decorative finish.
The project team needs to understand the wall build up, the fixing method and the condition of the substrate before the planting system is installed. Waterproofing or a suitable protective barrier may also be required depending on the system and its location. These details are usually invisible once the plants are in place, but they determine how securely and cleanly the wall integrates with the interior.
2. The planting modules and root zone
The plants need a stable root environment behind the visible foliage. In a modular wall, individual planting pockets or containers hold the plants and growing medium in position. Their depth, volume and spacing influence how much root space is available and how closely plants can be arranged.
This is one reason a green wall should not be designed only as a graphic pattern. The plant composition has to work with the physical capacity of the system. A species that becomes too large for the available root zone, or one that grows aggressively into neighbouring plants, can make the wall harder to manage over time.
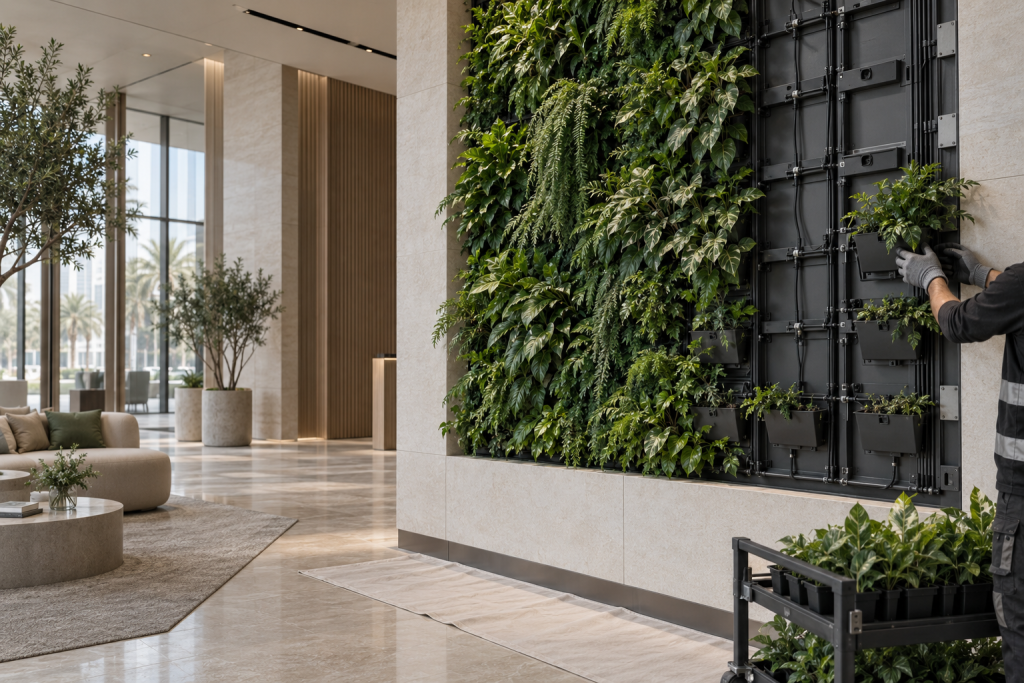
How a living green wall system moves water
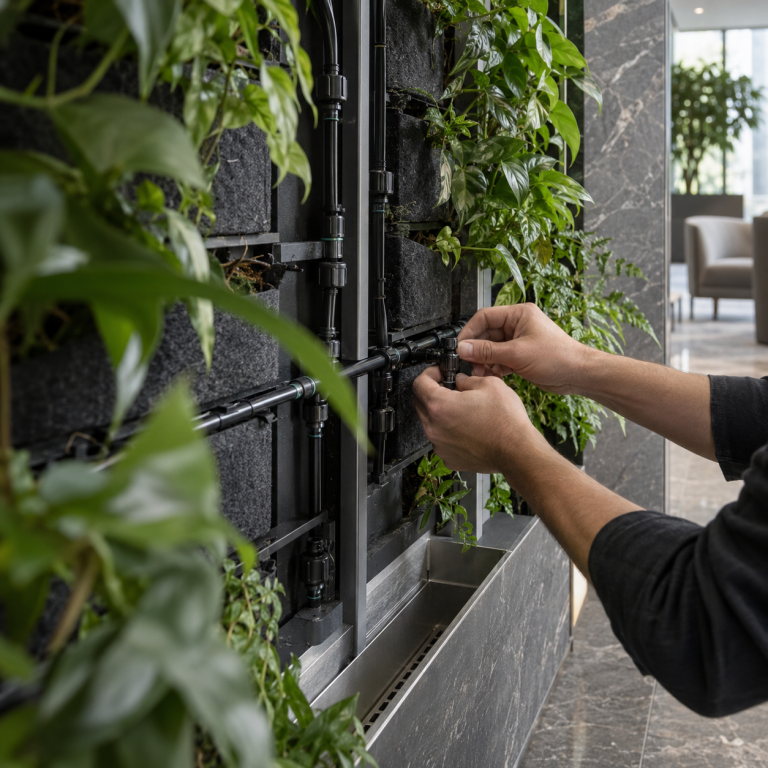
Irrigation is one of the most important parts of the wall because every plant depends on consistent access to water. The system normally distributes water through concealed irrigation lines so moisture reaches planting areas across the height and width of the installation.
The objective is not simply to deliver water. It is to deliver the right amount, at the right frequency, without leaving some areas too wet and others too dry. The irrigation design therefore needs to reflect the wall height, planting density, plant types, growing medium and environmental conditions of the space.
Controls and irrigation scheduling also matter. As plants establish and environmental conditions change, watering requirements may need adjustment. A system that can be inspected and tuned is easier to manage than one that becomes inaccessible once the wall is finished.
4. Drainage and water management
Water entering the wall also needs a controlled route out. Drainage protects the root zone from remaining saturated and helps prevent water from reaching surrounding architectural finishes.
Depending on the green wall design, excess water may be directed to a drainage point, collected within a managed reservoir, or handled through another project specific arrangement. What matters is that the route is resolved before installation. A beautiful wall should not depend on improvised drainage after the interior is already complete.
This is particularly important in premium hospitality, workplace and retail interiors where stone, timber, joinery and floor finishes sit close to the planting. Water management needs to be discreet, reliable and coordinated with the surrounding material palette.
5. Lighting that supports plant growth
A green wall can be visually prominent and still receive surprisingly little usable natural light. Interior spaces are often designed around human comfort and ambience, while plants respond to the quantity and duration of light that actually reaches their foliage.
Where natural light is insufficient, supplementary plant lighting may be required. This should be considered as part of the architectural lighting strategy rather than added as an obvious technical fixture later. Position, beam direction, distance from the planting and operating hours all affect how evenly the wall receives light.
Uniform lighting also supports a more consistent visual composition. If one area receives significantly more usable light than another, plants can begin to grow at different rates, change direction or lose density in weaker zones.
6. Plant selection is connected to the system
Species selection is not a separate decorative exercise. It needs to respond to the wall system, available light, irrigation pattern, root space, air movement and the amount of maintenance the project can support.
Design teams often focus first on colour and leaf texture, which are important, but growth habit matters just as much. Trailing plants, compact foliage, upright forms and faster growing varieties behave differently within a vertical composition. A balanced mix allows the wall to develop without one species overwhelming another.
For projects that require specimen review before installation, plant material can also be assessed through Wahat Al Sahraa Nursery where relevant to the project selection process. Reviewing plant quality and size before installation helps align the design intention with the material that will actually arrive on site.
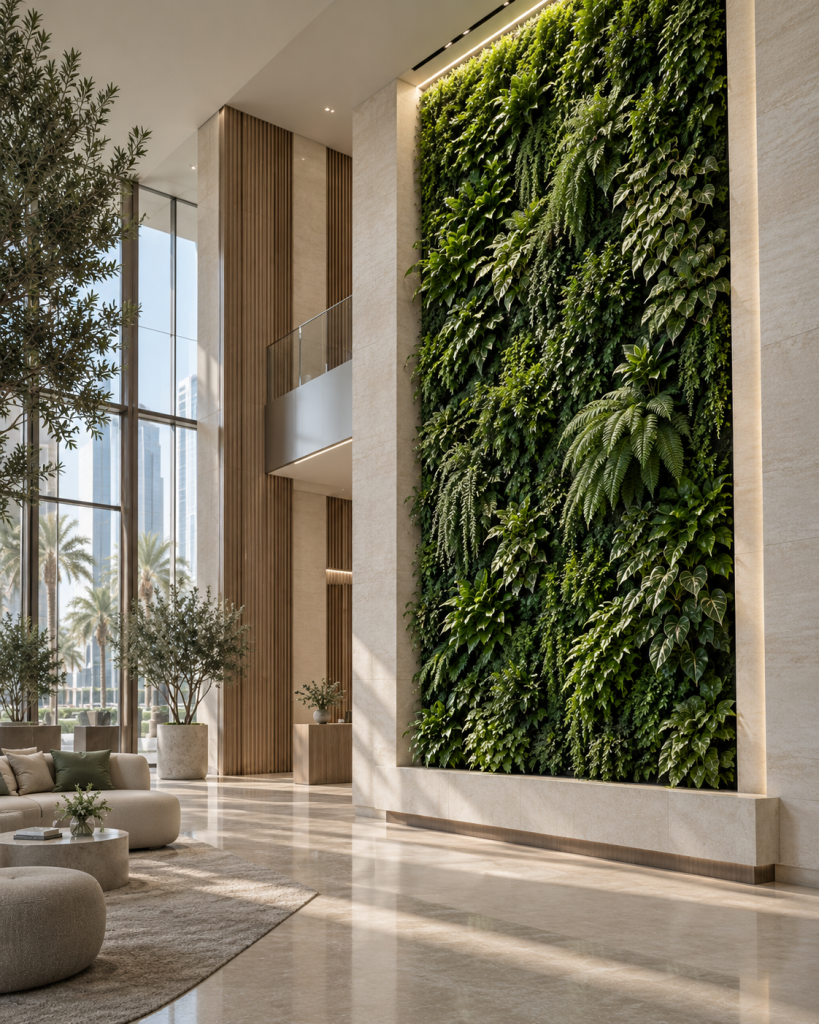
7. Maintenance access should be designed in
A living wall will continue to change after handover. Plants grow, leaves age, irrigation emitters may need adjustment, and individual plants may occasionally need replacement. The system therefore needs practical access for the people maintaining it.
Access can influence wall height, nearby furniture, ceiling details and service clearances. A design that looks seamless on drawings but cannot be reached safely or efficiently can create unnecessary operational difficulty later.
Maintenance is also what preserves the intended composition. Pruning controls density, plant replacement maintains continuity, irrigation checks protect the root zone, and regular inspection identifies local changes before they become visible across a larger section of the wall.
What happens when one hidden layer is overlooked?
Because the components are connected, a weakness in one layer can affect several others. Poor lighting may look like a plant selection problem. Uneven irrigation may appear as random decline. Restricted drainage can affect roots before any
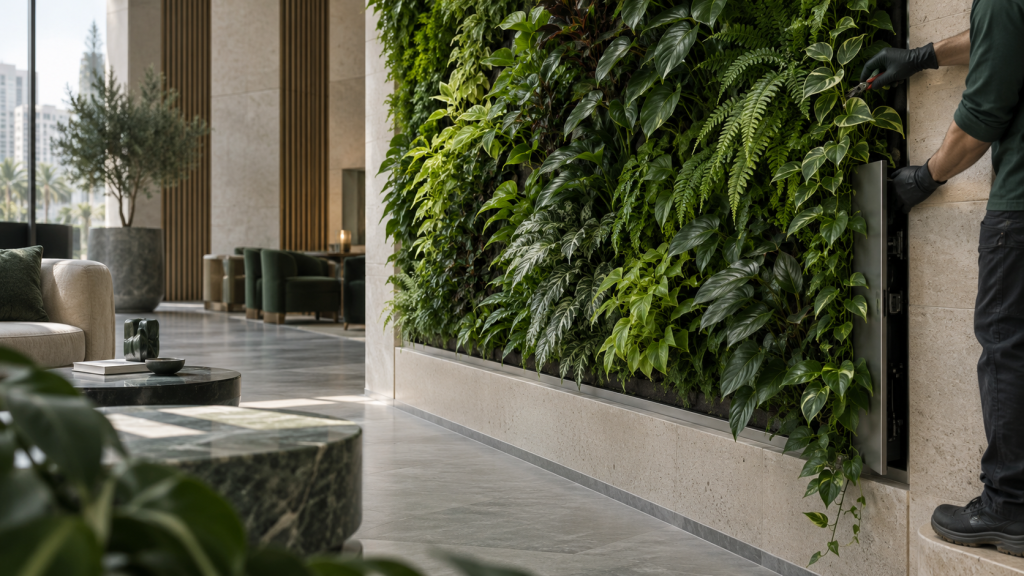
This is why diagnosing a green wall only from its visible foliage can be misleading. The condition of the plants is often a reflection of how the whole assembly is performing behind them.
Questions to ask before approving an indoor green wall
Before a green wall is approved for a commercial interior, the design team should be able to answer a small set of practical questions:
- What system will support the plants and growing medium?
- How is the wall fixed to the supporting surface?
- How will irrigation water reach all planting zones?
- Where will excess water drain or be collected?
- Does the location provide enough usable light for the proposed species?
- If additional plant lighting is required, where will it be positioned?
- How will technicians reach the wall for pruning, irrigation checks and plant replacement?
- Who will be responsible for ongoing horticultural maintenance after handover?
These questions move the conversation beyond how the wall will look on opening day and toward how it will perform over time.
The best green walls make the technical work disappear
In a well resolved installation, visitors should notice the planting, not the infrastructure supporting it. Irrigation lines remain concealed, drainage is controlled, lighting feels integrated, service access is discreet, and the planting appears to belong naturally within the architecture.
That apparent simplicity is the result of coordination. A successful living green wall system brings horticulture, water management, lighting, structure and maintenance together before the foliage becomes the final visible layer.
Plantscapes designs, supplies, installs and maintains living green walls for commercial interiors in the UAE. Involving the planting specialist early allows the visible design and the hidden system to be developed as one complete solution.