


Sustainability as an Afterthought: Why Plantscapes Plans Green Design From Day One
Most projects bolt sustainability on at the end. A green wall gets added to an already finished lobby. Planters get squeezed into a courtyard after the hardscaping is poured. Irrigation gets retrofitted around pipework that was never designed to carry it. Sustainable landscape design UAE developers actually benefit from looks nothing like this. It starts on day one, planned alongside the architecture rather than layered over it once the drawings are already final.
The Problem With Bolted On Sustainability
When greenery and sustainable systems are treated as a late stage addition, the results are predictable. Irrigation lines run along the surface instead of through planned routing. Planters are sized to fit whatever space is left over, not to what a species actually needs to thrive. Structural loading for a green wall was never accounted for in the original engineering, so the final installation ends up smaller and less ambitious than the brief intended. The building still gets its greenery, but the greenery never quite performs the way it should.
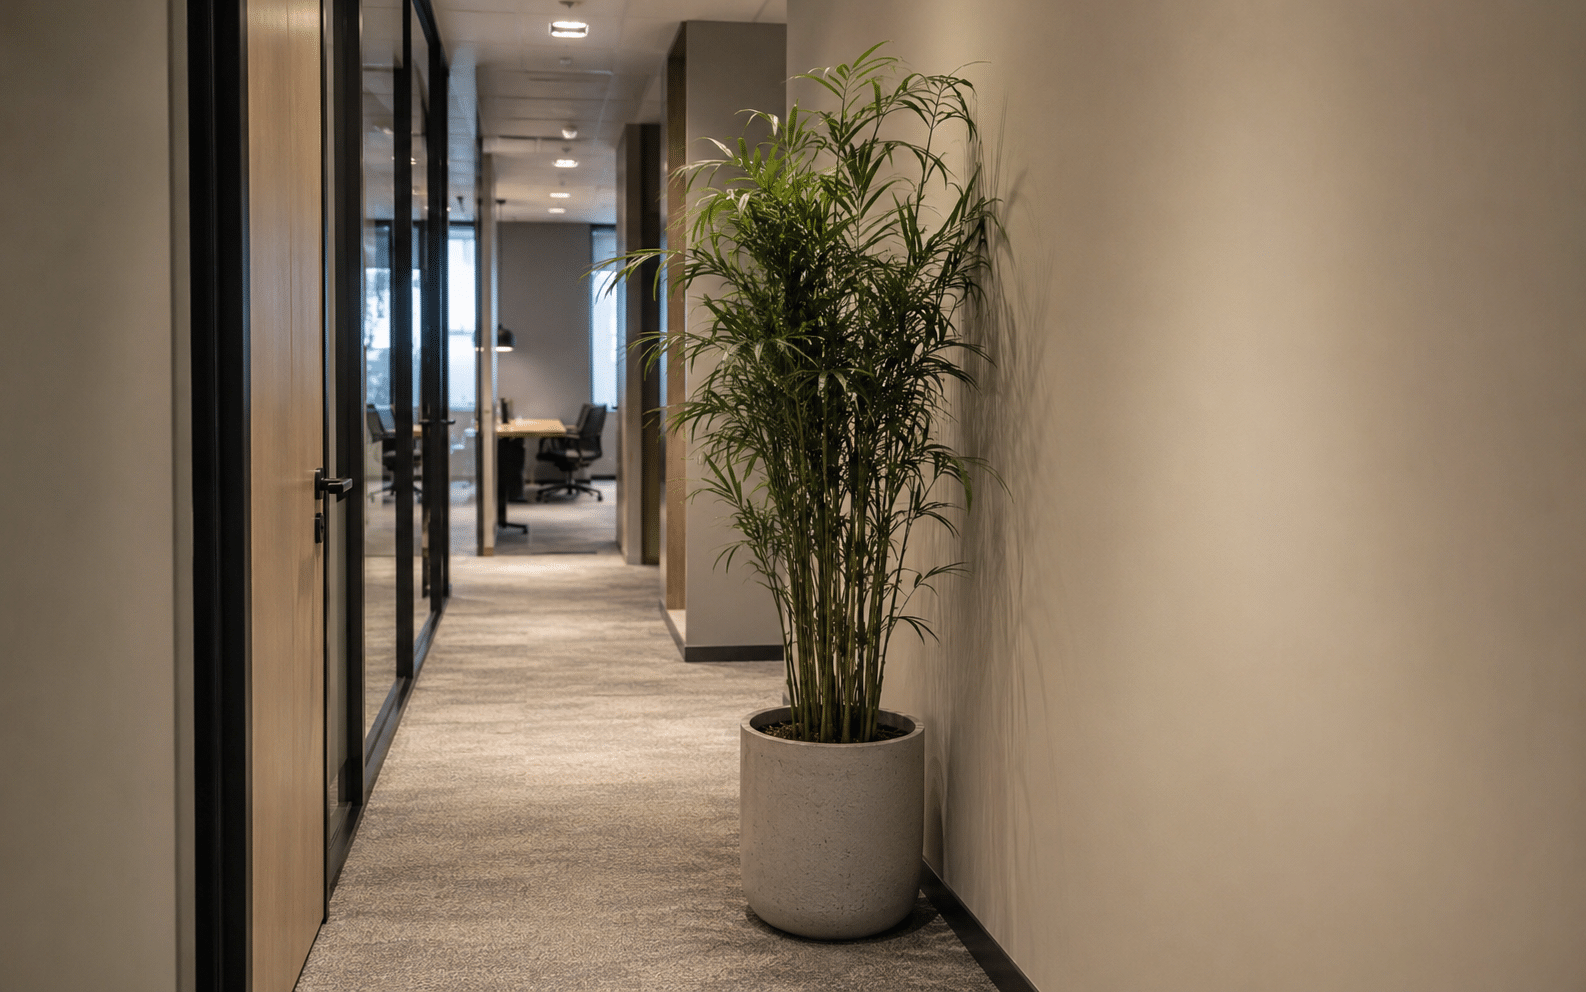
Why Retrofitted Green Features Fall Short
A retrofitted feature is designed around constraints, not around performance. It has to work with existing electrical routing, existing structural capacity and existing floor plans, none of which were chosen with planting in mind. The result is greenery that survives rather than thrives, and a sustainability story that reads as decorative rather than functional. Green building design UAE teams increasingly recognise this gap between a space that looks sustainable in renderings and one that actually delivers on air quality, thermal comfort and long term plant health.
Sustainable Landscape Design UAE: Planning as One System From Day One
The shift that changes outcomes is straightforward to describe and harder to execute well. Interiors and exteriors are planned as a single system from the earliest concept stage, not as separate scopes handed to separate consultants at separate times. Landscape architecture concept stage involvement means irrigation routing, structural loading, light access and species selection are resolved before the first wall goes up, not adjusted around it afterward.
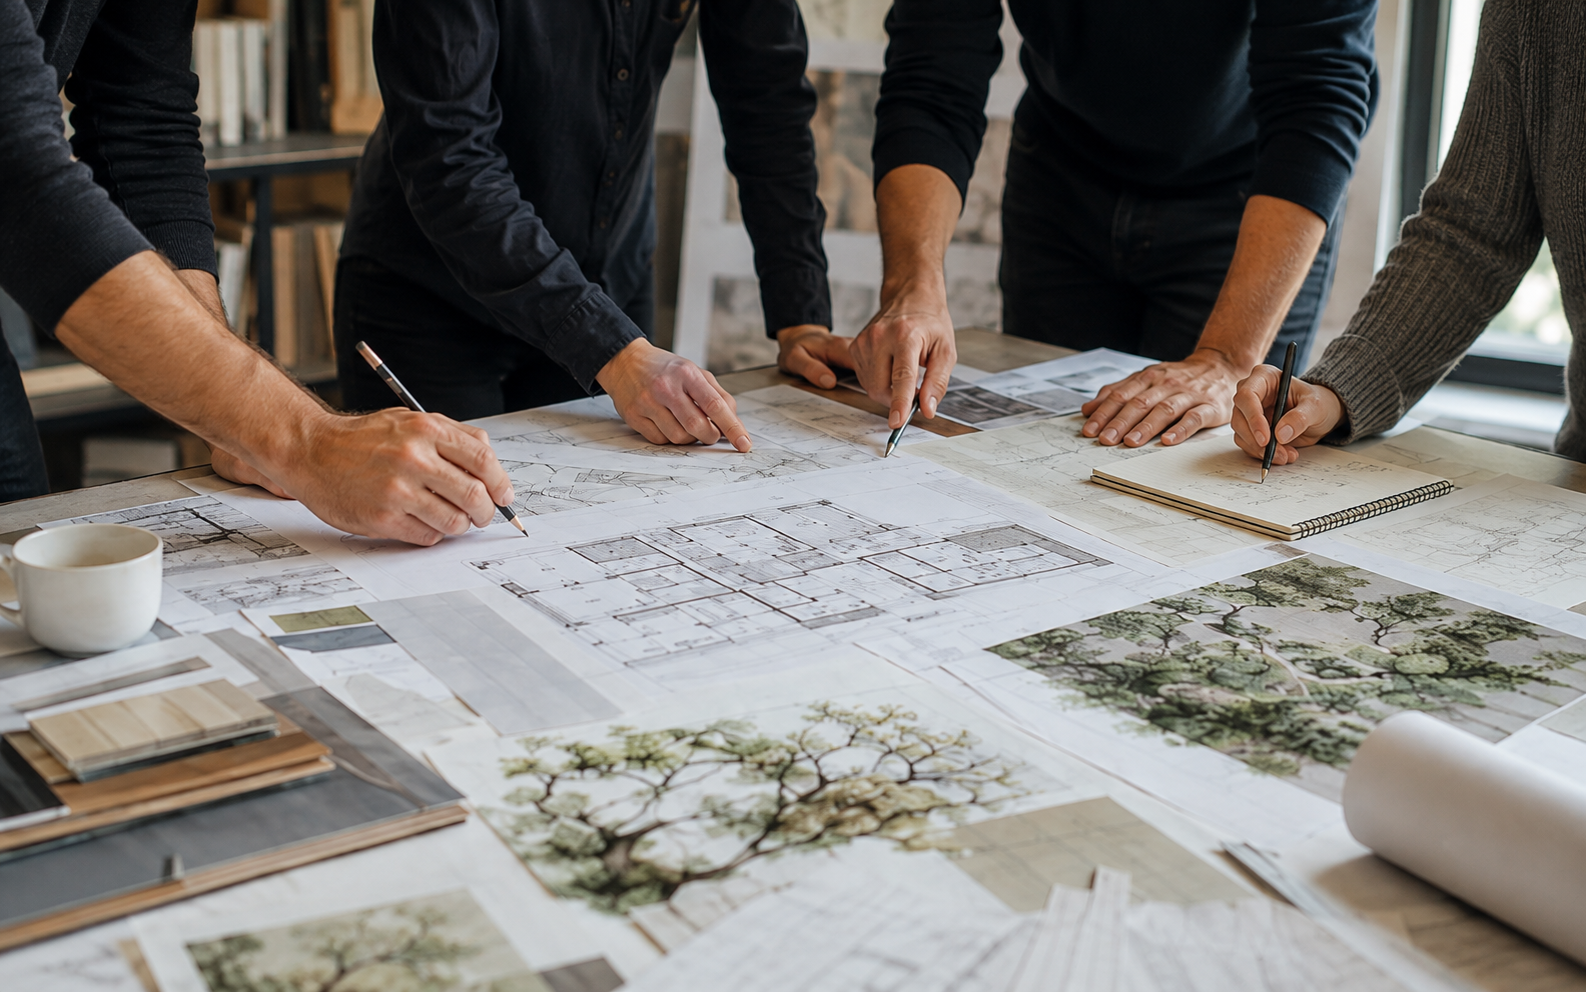
Integrating Interiors and Exteriors at Concept Stage
Integrated indoor outdoor greenery design treats a building’s planting as one continuous system rather than a collection of unrelated features. A courtyard, a lobby green wall and a rooftop terrace all draw on the same irrigation infrastructure, the same maintenance access plan and the same overall species strategy, coordinated from the start rather than reconciled at the end.
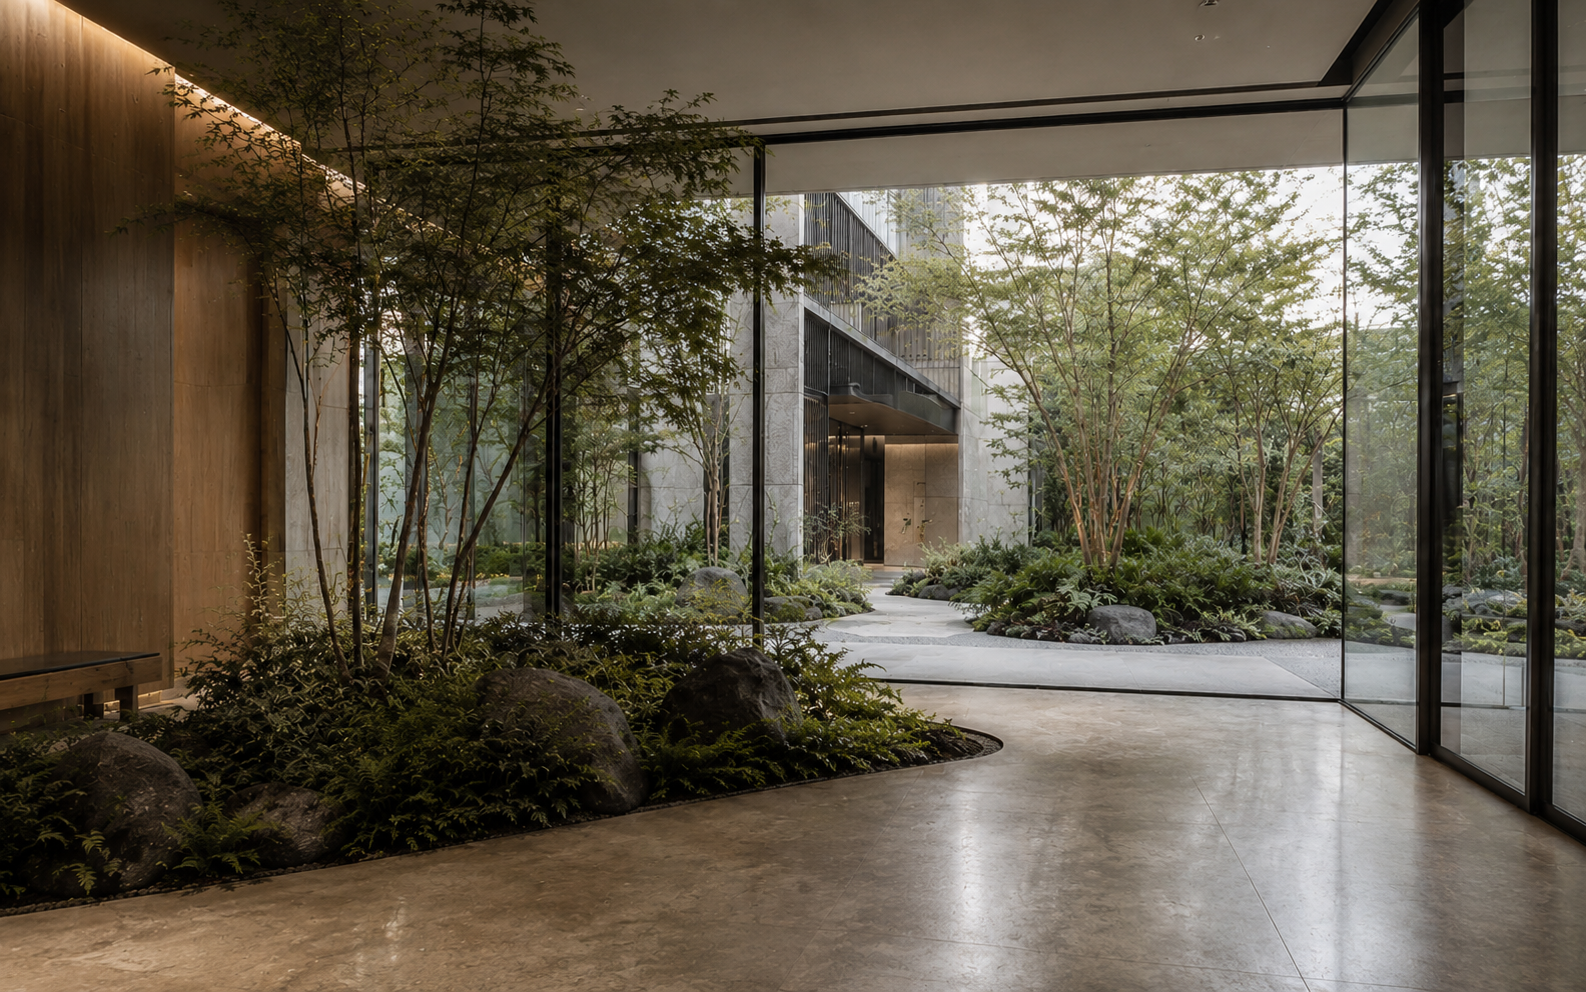
What Changes When Landscaping Is Planned Early
Early involvement changes the questions a design team asks. Instead of, where can we fit a planter, the question becomes, what structural allowance does this wall need to support the green wall specified in the brief. Instead of retrofitting irrigation around finished floors, routing is built into the base build. Biophilic sustainability planning done this early consistently produces installations that are more ambitious, better resourced and considerably cheaper to maintain over their lifetime than anything added after the fact.
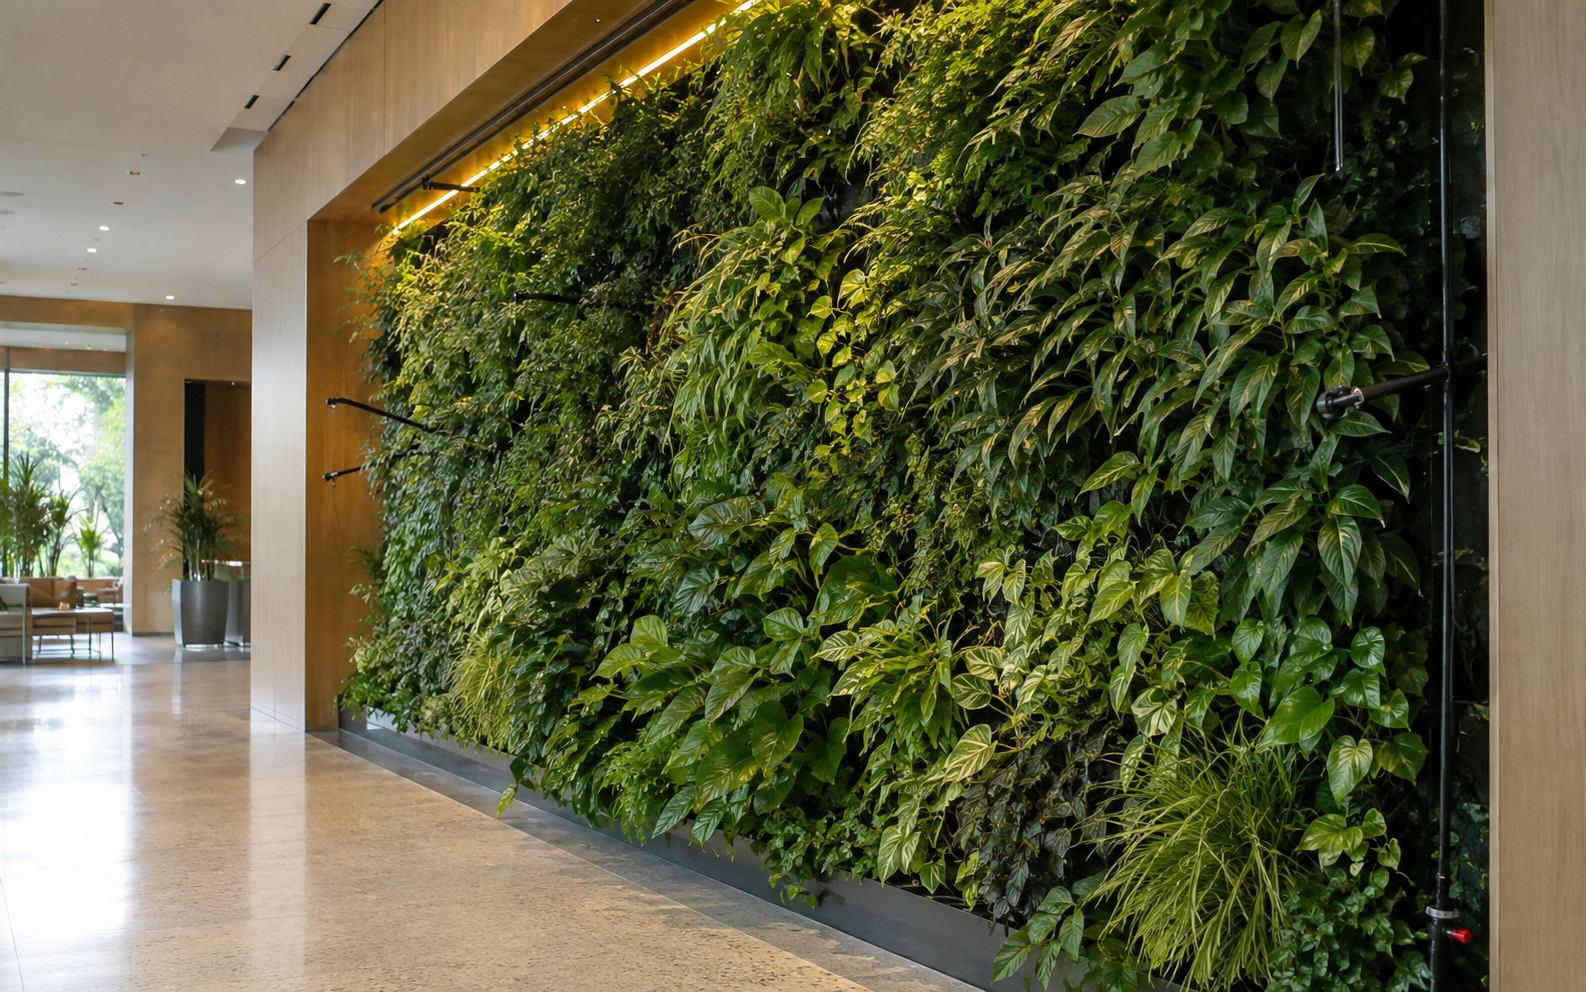
The Outcome: Spaces That Perform, Not Just Look the Part
The visible difference between planned and retrofitted sustainability is often subtle at first glance, a slightly larger green wall, a courtyard that feels more deliberate. The real difference shows up over time. Planned systems keep working because they were built for the loads, routing and access they actually need. Sustainable commercial landscaping Dubai projects designed this way hold their performance well past opening day, rather than declining quietly until a second, more expensive retrofit becomes unavoidable.
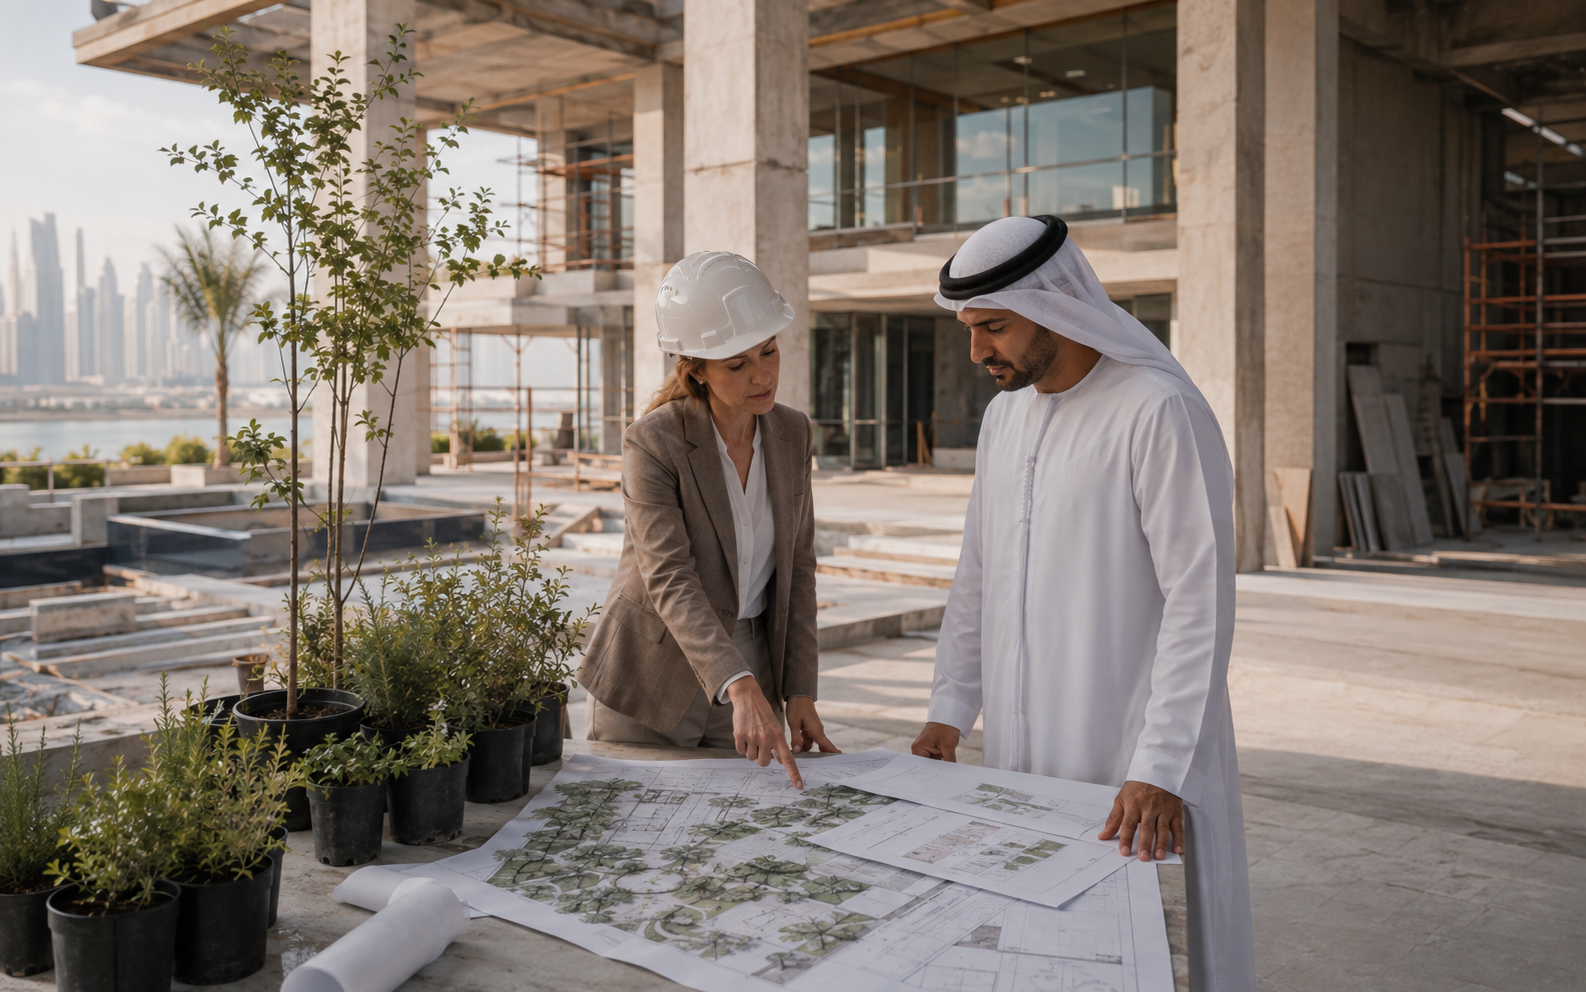
Planning Sustainability In, Not Bolting It On
For architects, developers and procurement teams shaping a brief, the most useful question to ask early is not what greenery to add, but how sustainable landscape design UAE projects should be structured into the base build from the outset. Plantscapes, part of Desert Group’s landscaping divisions, works with design teams from concept stage through to handover, treating interiors and exteriors as one system so the finished space performs the way the original brief intended, not a scaled down version of it.